This page shows no fiction. It is the bridge to two physical places in Vienna-Ottakring where work happens – and to everything that has been computed from them.
BASEMENT Studio Neulerchenfeld is a vaulted cellar, studio and XR lab since 1998. The XR AI Studio at Ganglbauergasse 38 is a white hall with six round-arched windows, moved into together with Andrea Nagl on 29 June 2018. Between them lie 820 metres at a bearing of 84° – almost due east.
Each studio is captured in two modules. Every module follows the same chain of nine elements: from the real place via scan and measured twin to film, experience, lab and game – and back into the physical, as 3D print, AR model and as the time chain of the works these rooms have carried. The lab of each module takes in camera, microphone and files and returns projection, sound and video to the real room.
Studio 1
BASEMENT Studio Neulerchenfeld · Neulerchenfelder Straße 11 · 1160 Vienna
Studio 2
XR AI Studio Ganglbauergasse · Ganglbauergasse 38/1 · 1160 Vienna
Distance
819.9 m as the crow flies · bearing 84.3° (east) · haversine from the coordinates
Modules
BASEMENT · I · II · GANGLBAUERGASSE · I · II
The matrix is also the menu: every dot leads directly to the element in its module.
Address, coordinates, plan, orientation – the physical anchor.
02SCAN
Capturing the real room: real scan, point cloud, walk-through, room map.
03TWIN
The measured room as a 3D model (glTF/GLB), 1:1 in metres.
04FILM
AV 3D animation in 4K, rendered frame by frame from the twin, sound from the room.
05EXPERIENCE
The model as a simulative, playable timeline in the browser.
06LAB
Hybrid studio: camera, microphone, files in – projection, sound, video, GLB out, back into the real room.
07GAME
Art & science game: the room’s physics and work history as rules of play.
08OBJECT
Back into the physical: 3D print as box and lid, AR on the table.
09TIME
The spatio-temporal chain of reference: works, years and data the room carries.
STUDIO 1 · NEGATIVE · SINCE 1998
BASEMENT Studio Neulerchenfeld
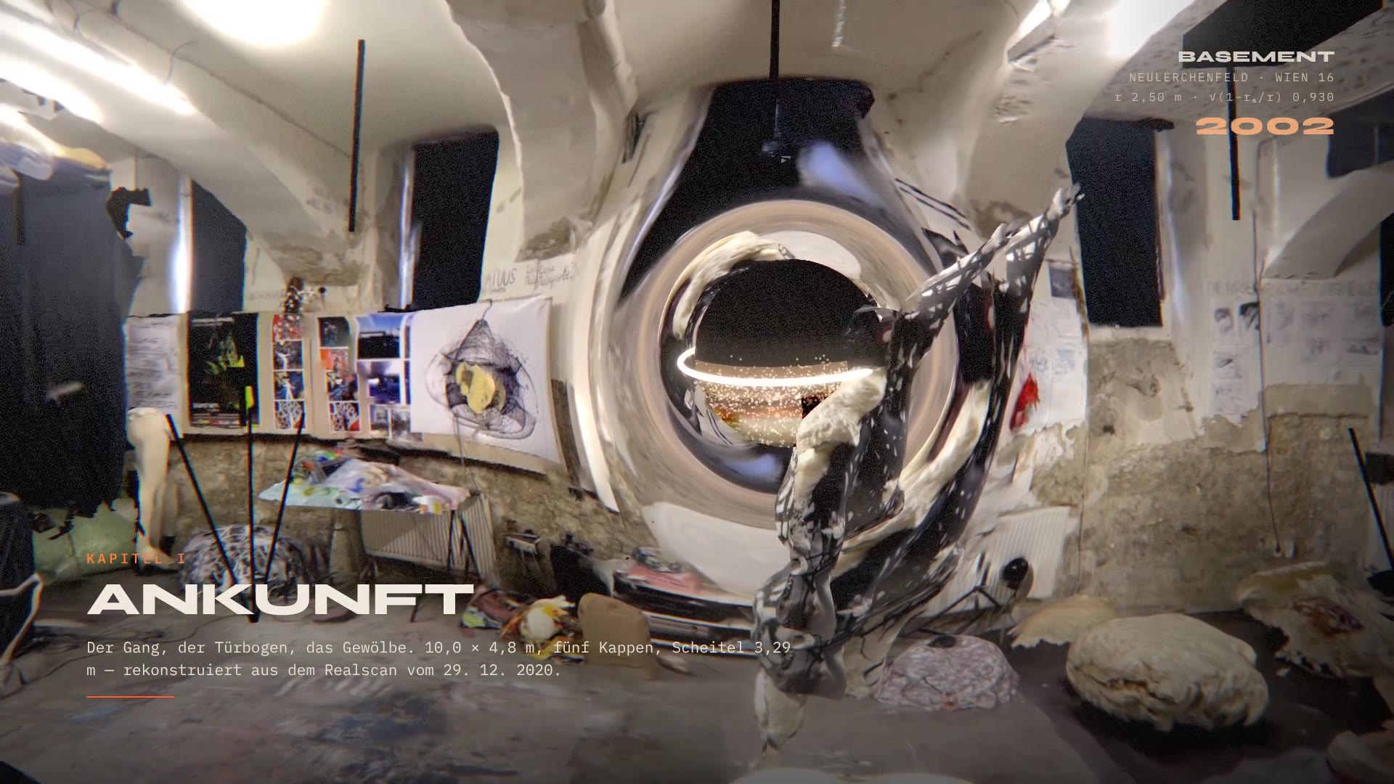
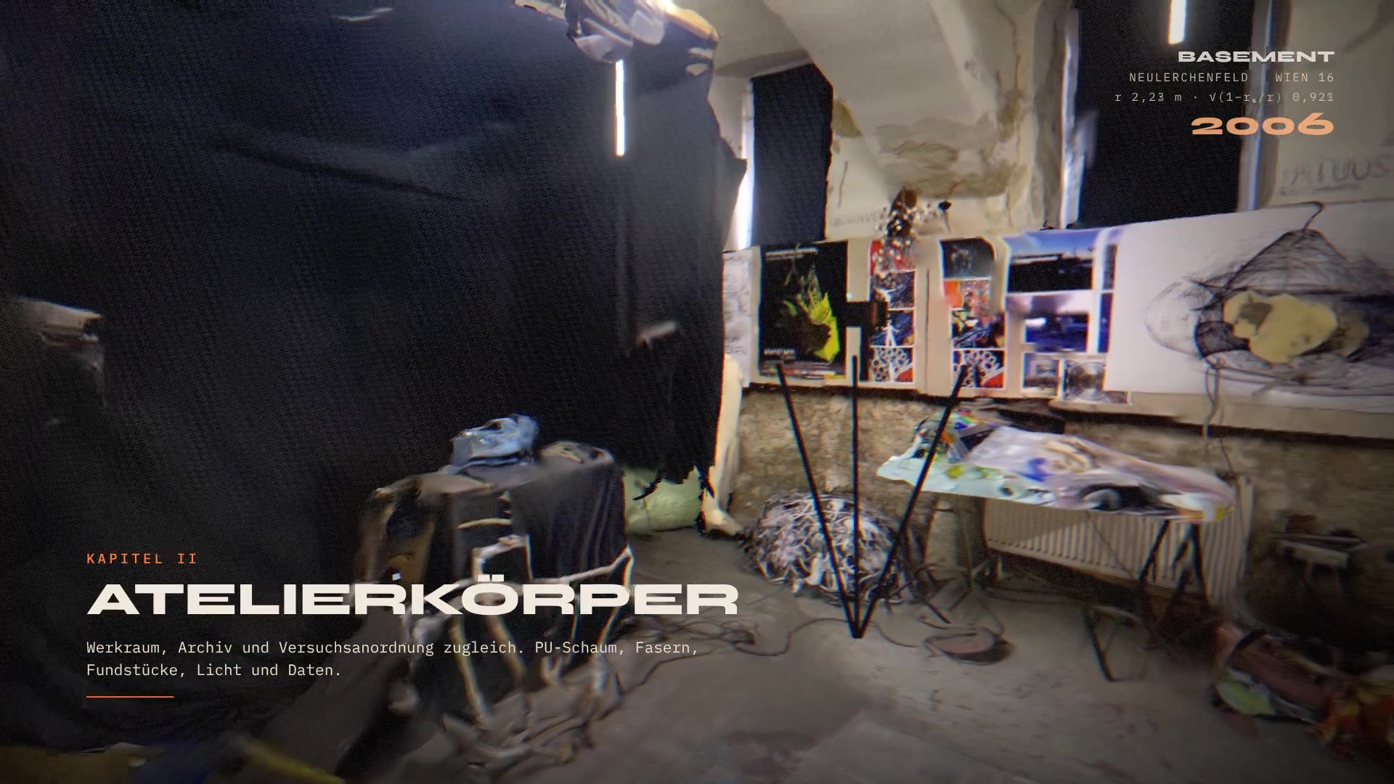
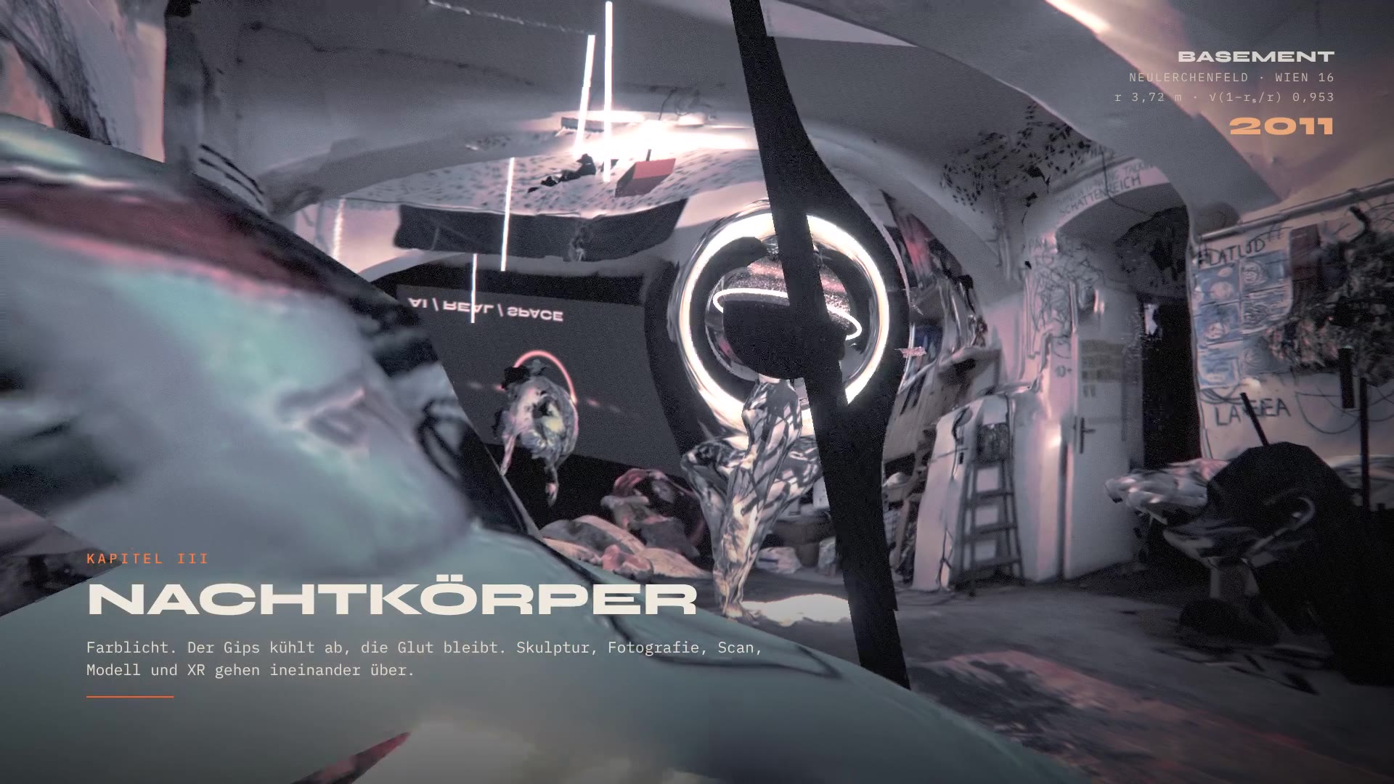
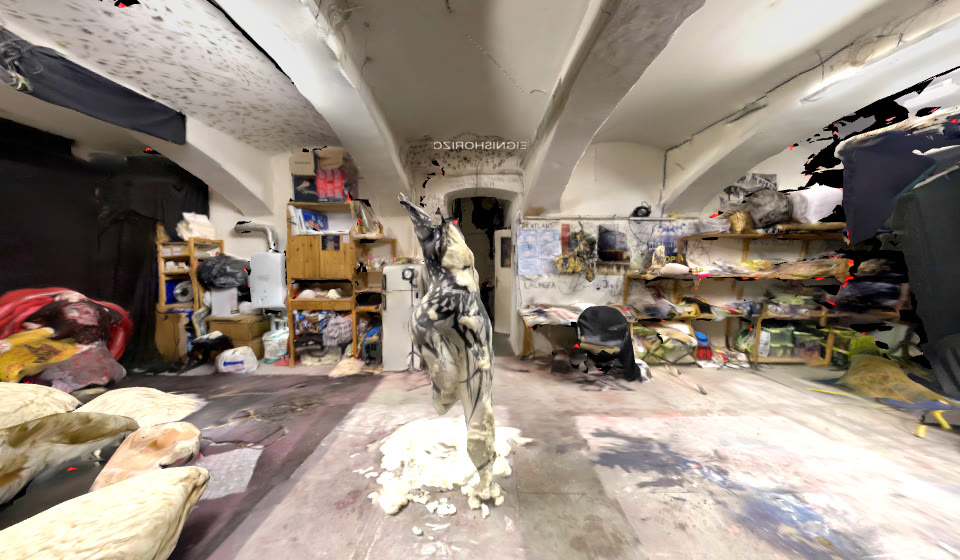
A vaulted cellar with four transverse arches and five bays beneath a Gründerzeit house in Neulerchenfeld: workroom, archive, experimental setup and XR SPACE. Sculpture, scan, model and performance are made here; on 29 Dec 2020 the room itself became a scan.
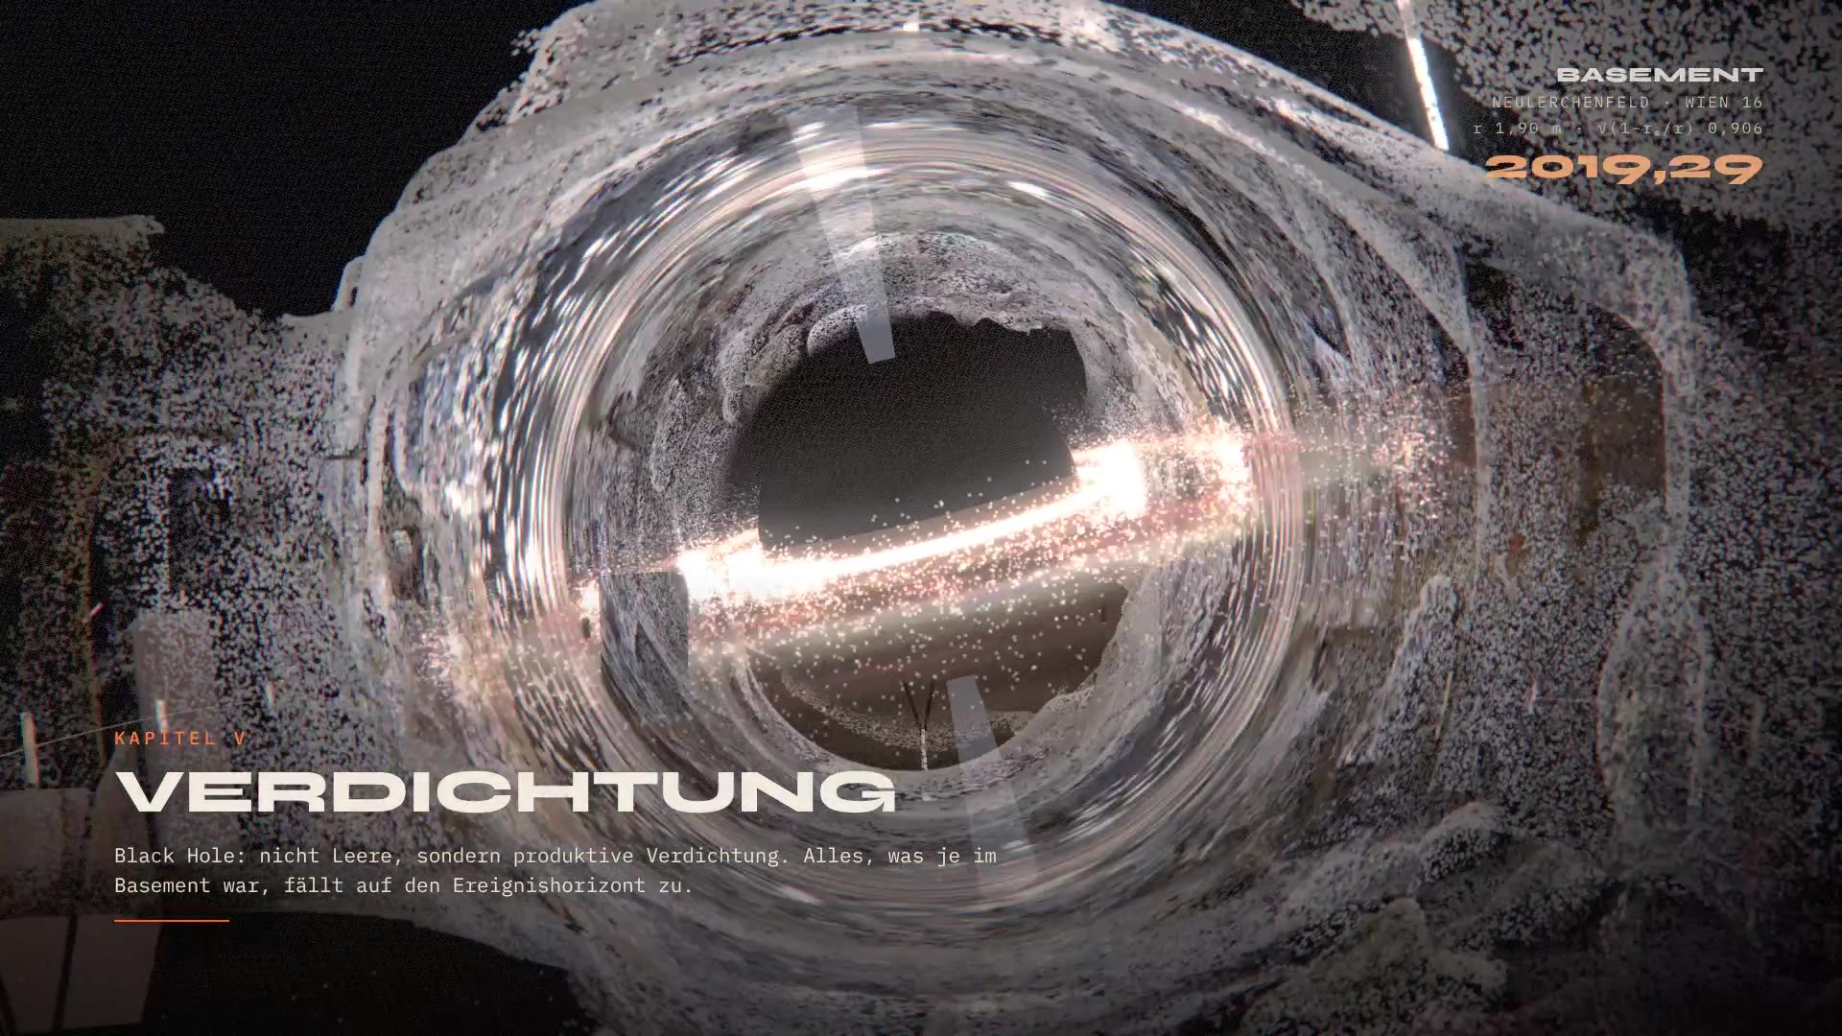
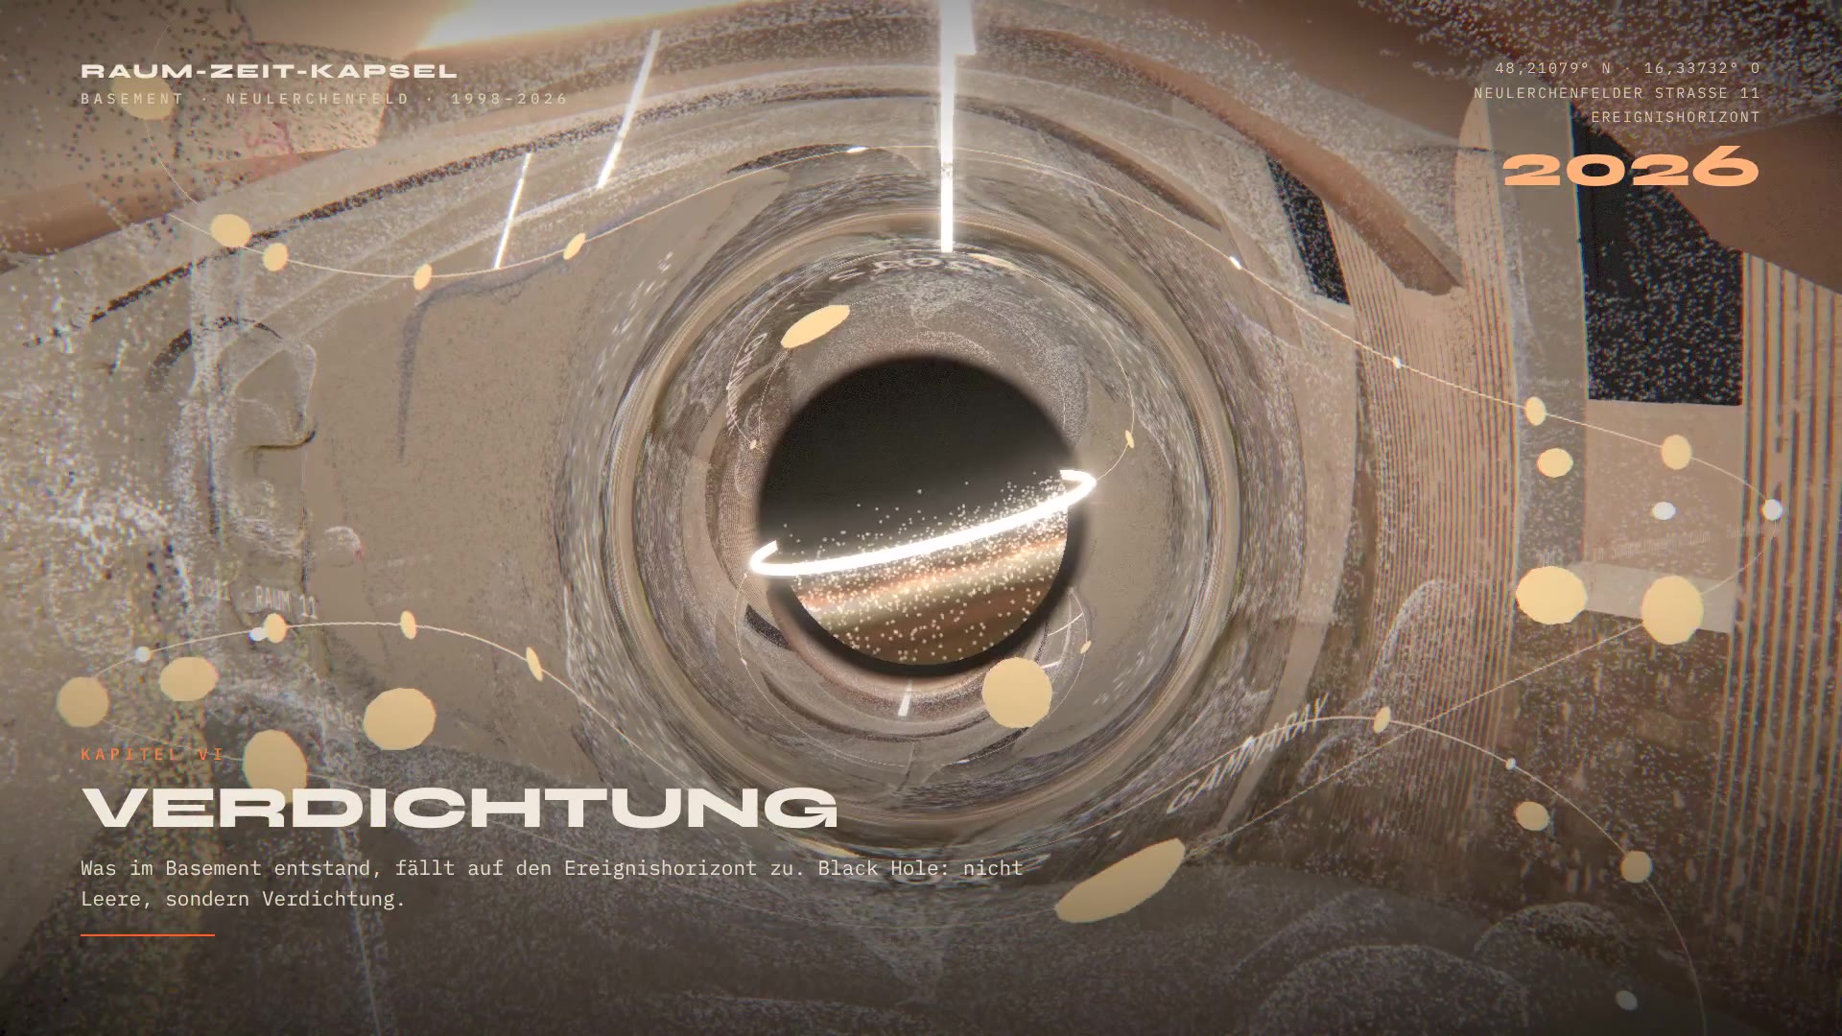
The BASEMENT is not remodelled but built from its own real scan of 29 Dec 2020. At the centre of the room, under the crown of the vault, sits a black hole – not as emptiness but as productive condensation: everything that was ever in the Basement falls towards the event horizon and returns as information.
BASEMENT · BLACK HOLE · 3:40 · 4K master 3840 × 2160 · web version 1920 × 1080 · 25 fps · sound: original XR SPACE recordings 2020, room modes of the vault, gravitational-wave chirp, Hawking sparkle
01PLACEREAL · PLACE
BASEMENT Studio Neulerchenfeld
Neulerchenfelder Straße 11 · 1160 Vienna-Ottakring · 48.21079° N 16.33732° E. Vaulted cellar with four transverse arches, five vault bays, cellar windows in the lunettes and an arched doorway with corridor. Studio, workshop and XR lab since 1998.
02SCAN
Real scan 29 Dec 2020
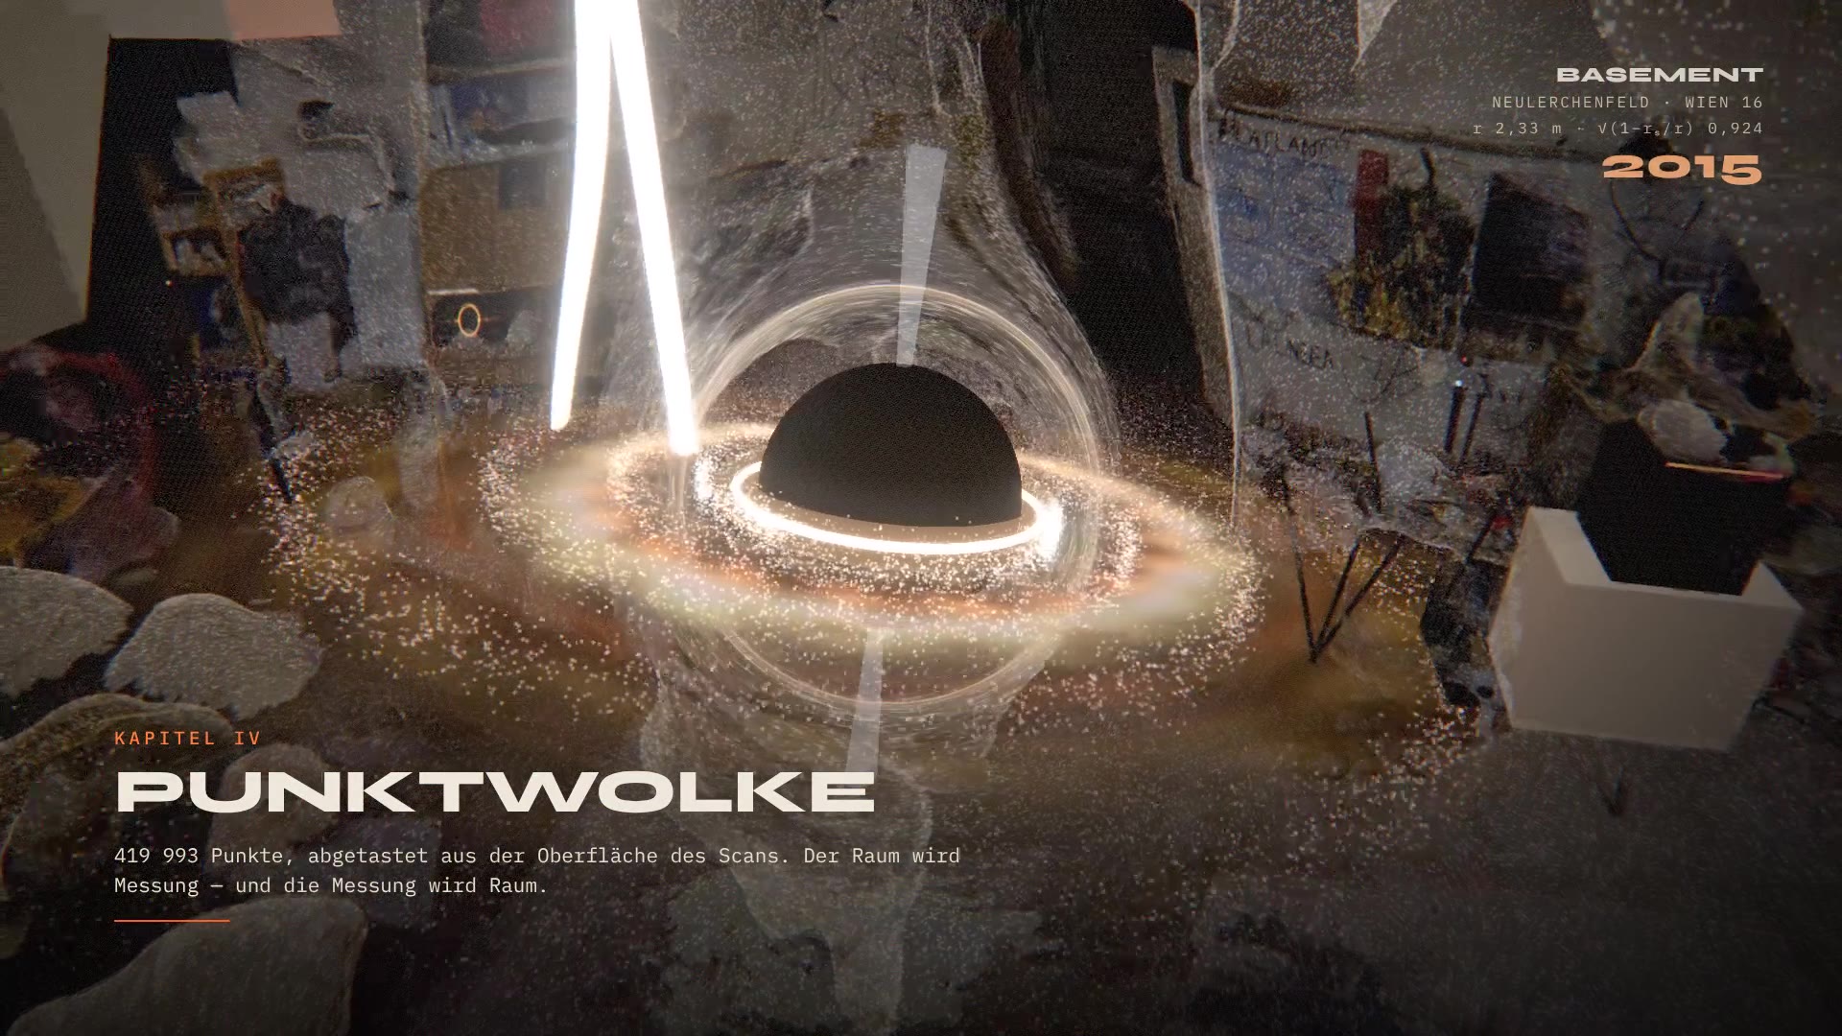
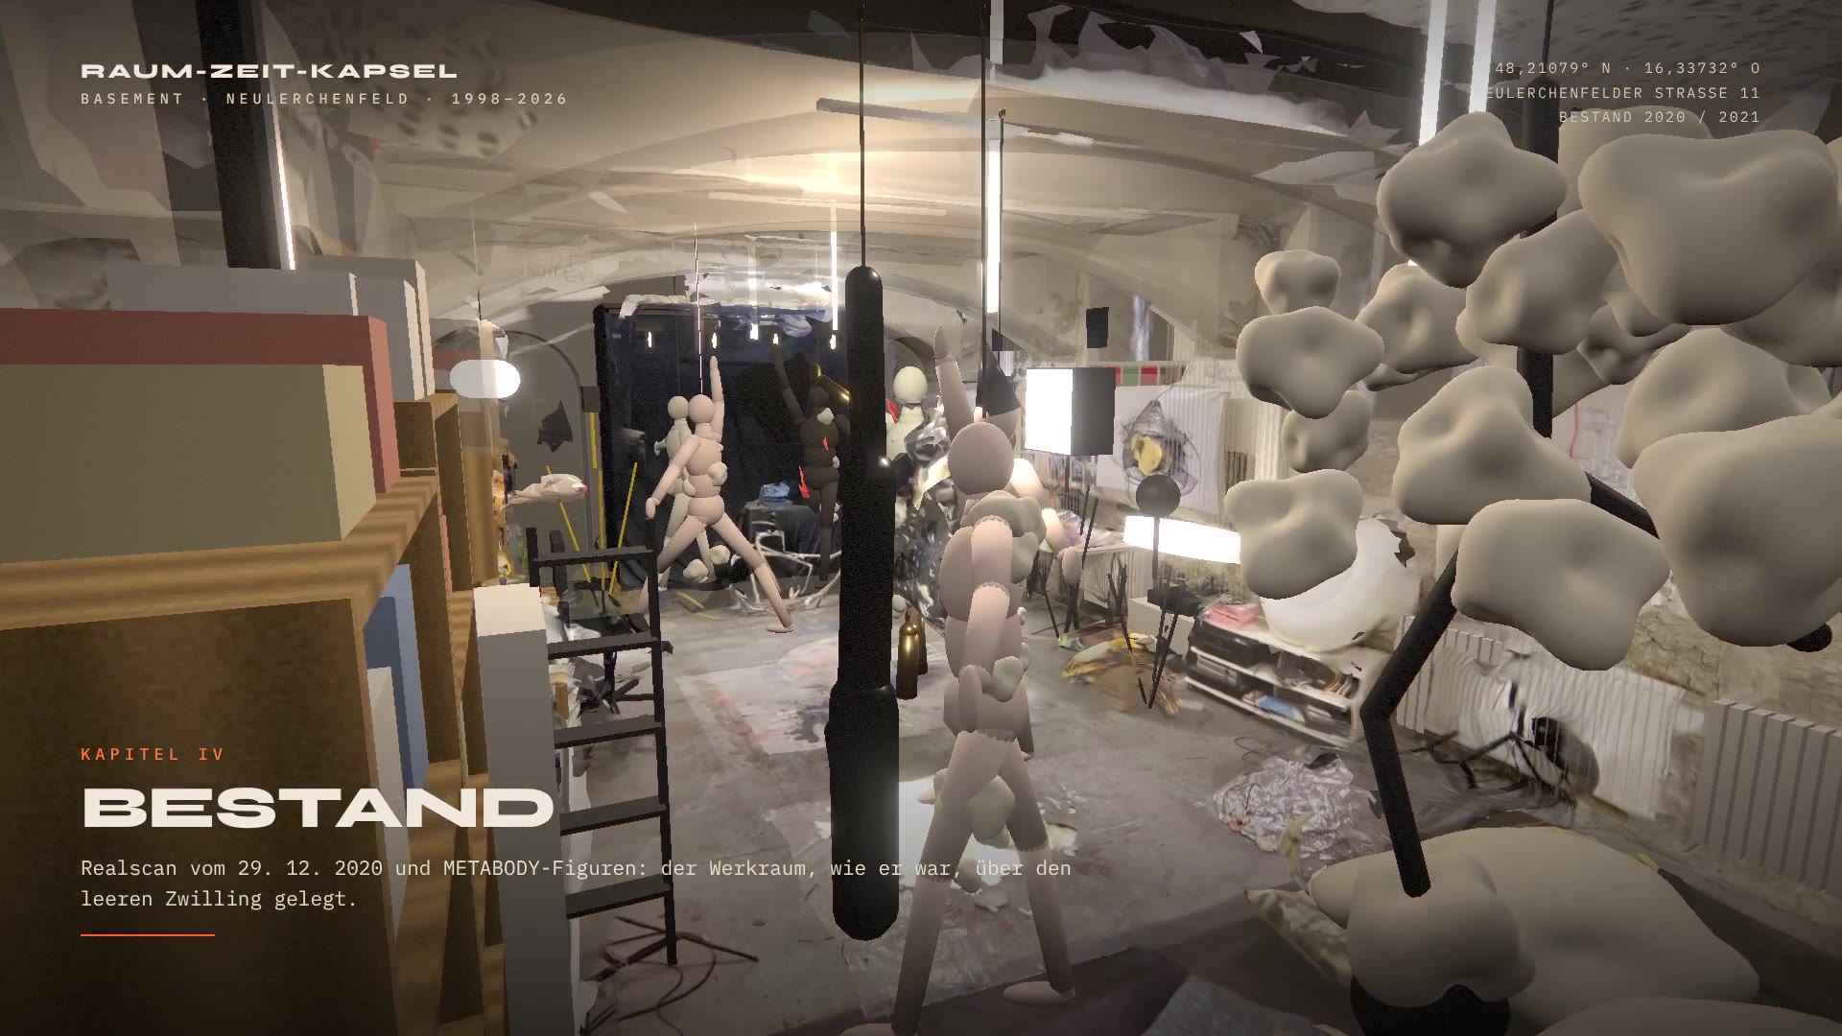
Textured scan “Studio XR-Space – XARS Hyperobjekt” (14 photo textures) and the point cloud sampled from it with 419,993 coloured points, congruent with the mesh. Plus 25 photos from 08/2020 and the original sound of the seven XR SPACE recordings.
03TWIN
Reconstruction · GLB
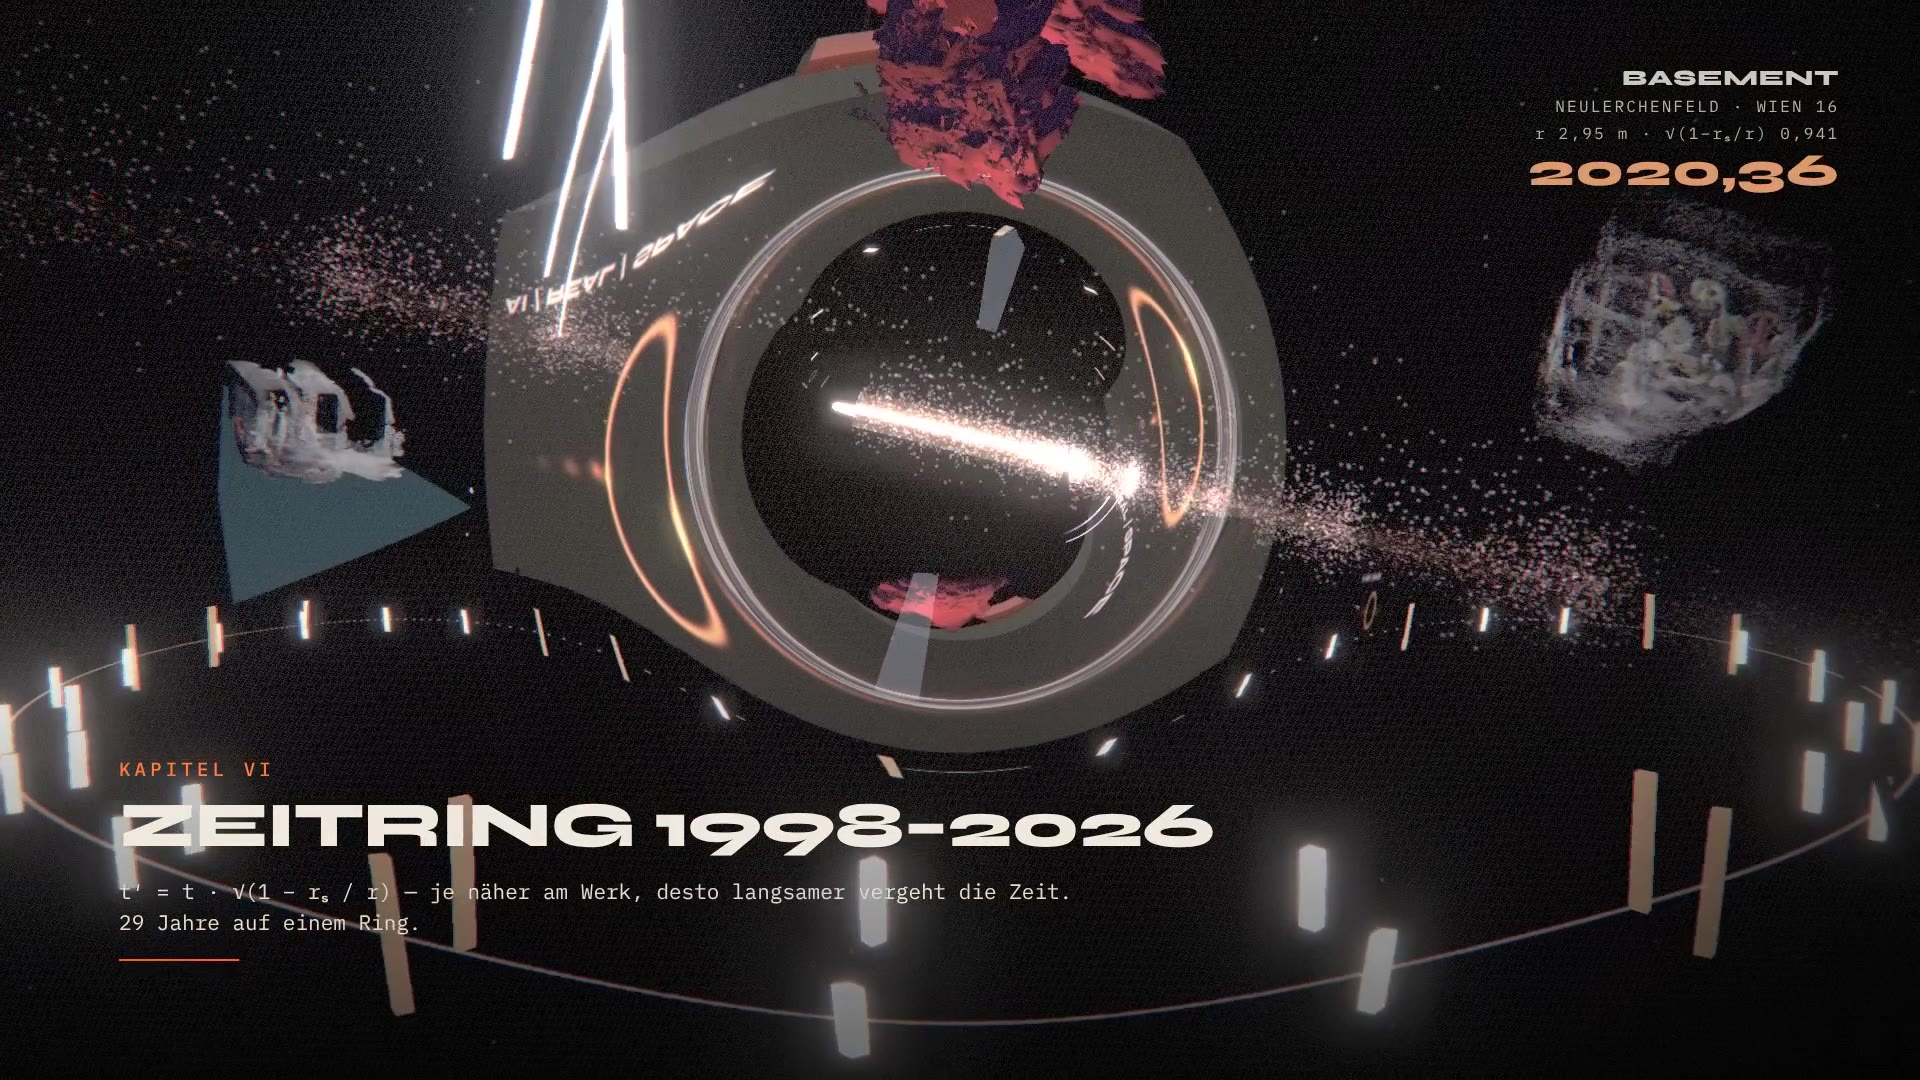
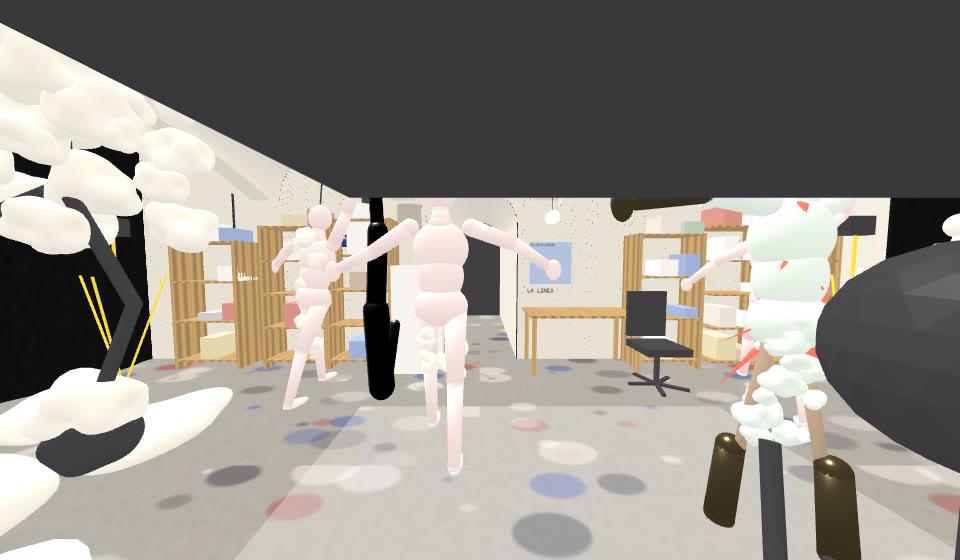
Real scan, point cloud, digital twin (±5–10 cm), black hole with photon ring and two accretion discs, time ring with 29 year marks, lab stations, hyperobjects 2020–2022 in orbit. Animation “BLACK_HOLE_220s” with camera path.
View (orbit, walk W A S D, 220 s tour, plan with section, AR table 1:16), live (camera, microphone – the level drives the accretion, everything stays local), files and sources, work states, lighting, add projection/screen/speaker/spotlight. Output: still HD/4K, video with sound, GLB, JSON, USDZ, WebXR.
Eight work states float in the studio. Measure with the crosshair, then decide: preserve at the archive or condense at the hole. World time runs from 1998 to 2026 in 12 minutes; near the hole proper time runs slower (√(1 − rₛ/r)). At the end you get your own work as PNG, GLB and USDZ.
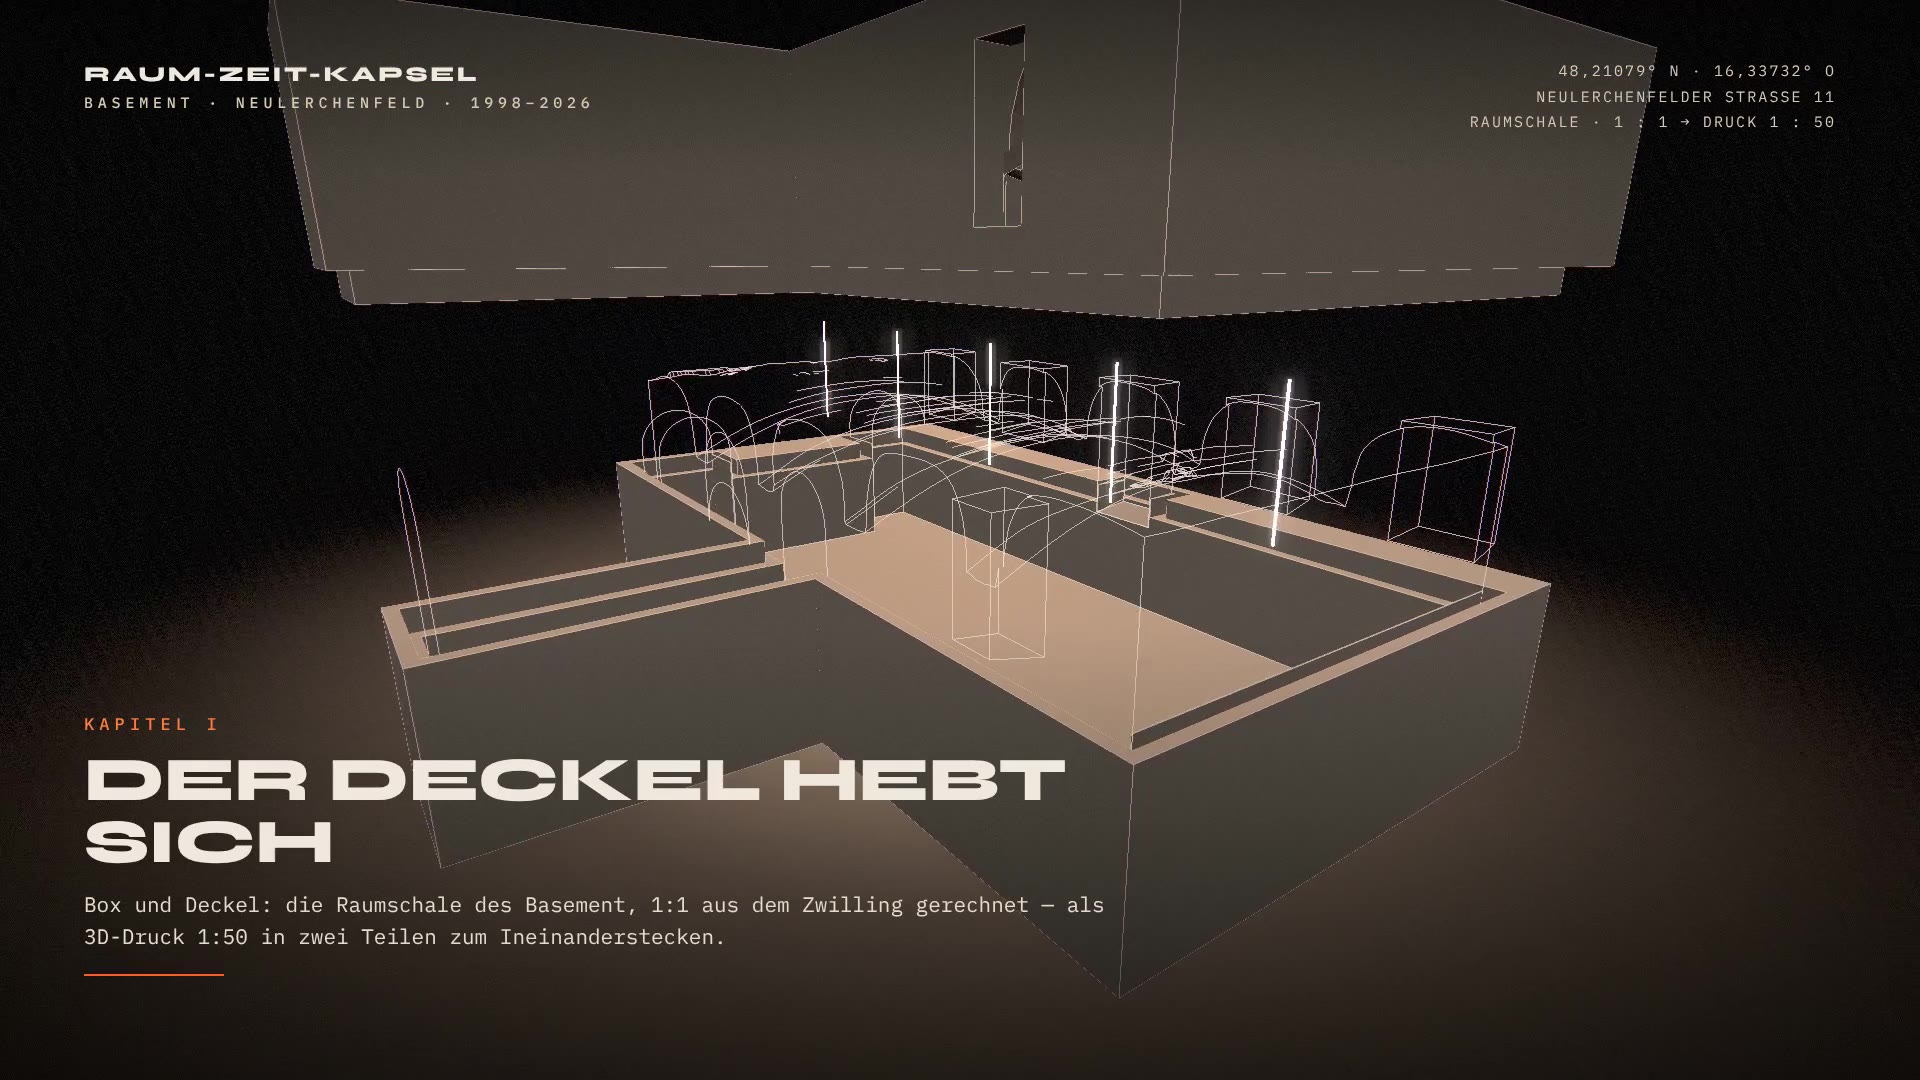
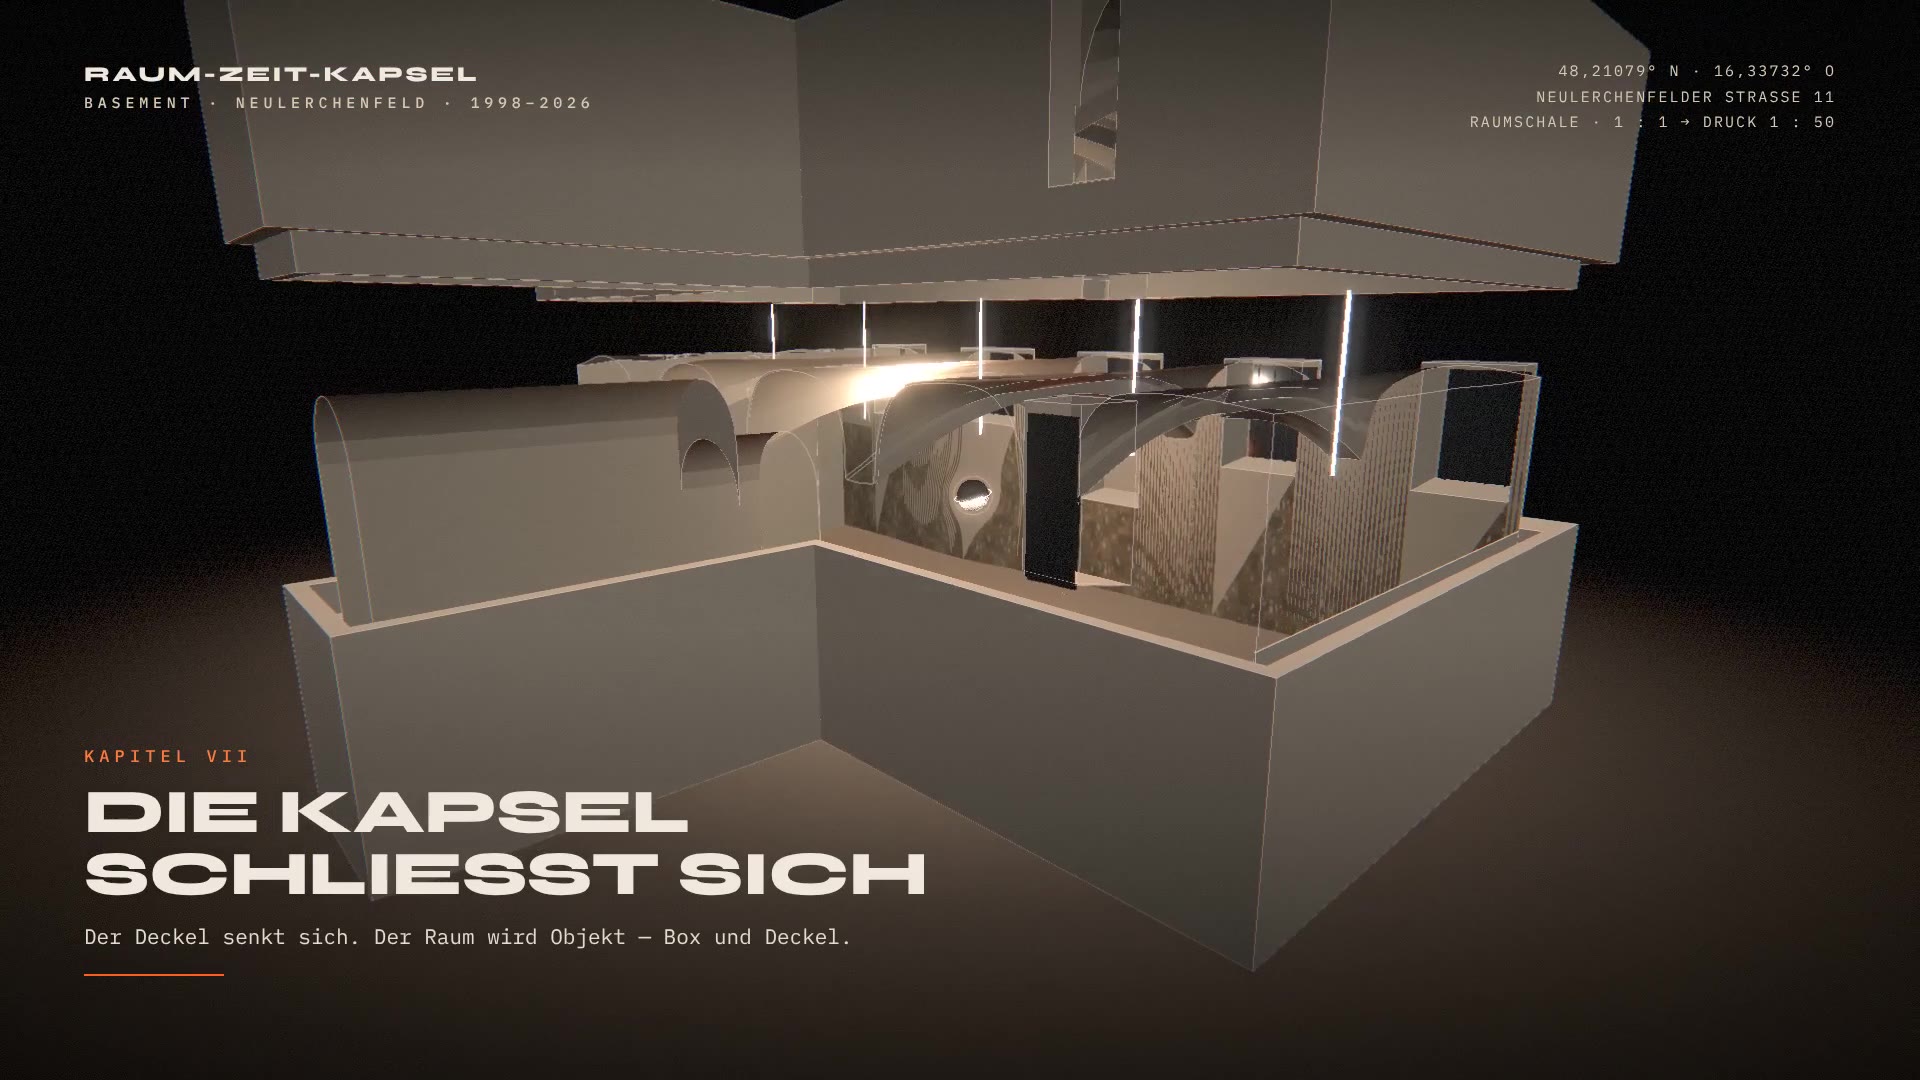
The vaulted cellar as a box that opens: the lid lifts, the room is measured, lit, inhabited – and closes again. It is based on a digital twin of the empty room, the vault modelled from the real scan (RMS 1.5 cm). The same room shell exists as a 1:50 3D print that slots together.
BASEMENT · SPACE-TIME CAPSULE · 3:10 · 4K master 3840 × 2160 · web version 1920 × 1080 · 25 fps · sound: room modes of the twin, original XR SPACE recordings 2020, stone on stone, measuring pulses, year ticks, gravitational chirp · −16 LUFS
01PLACEREAL · PLACE
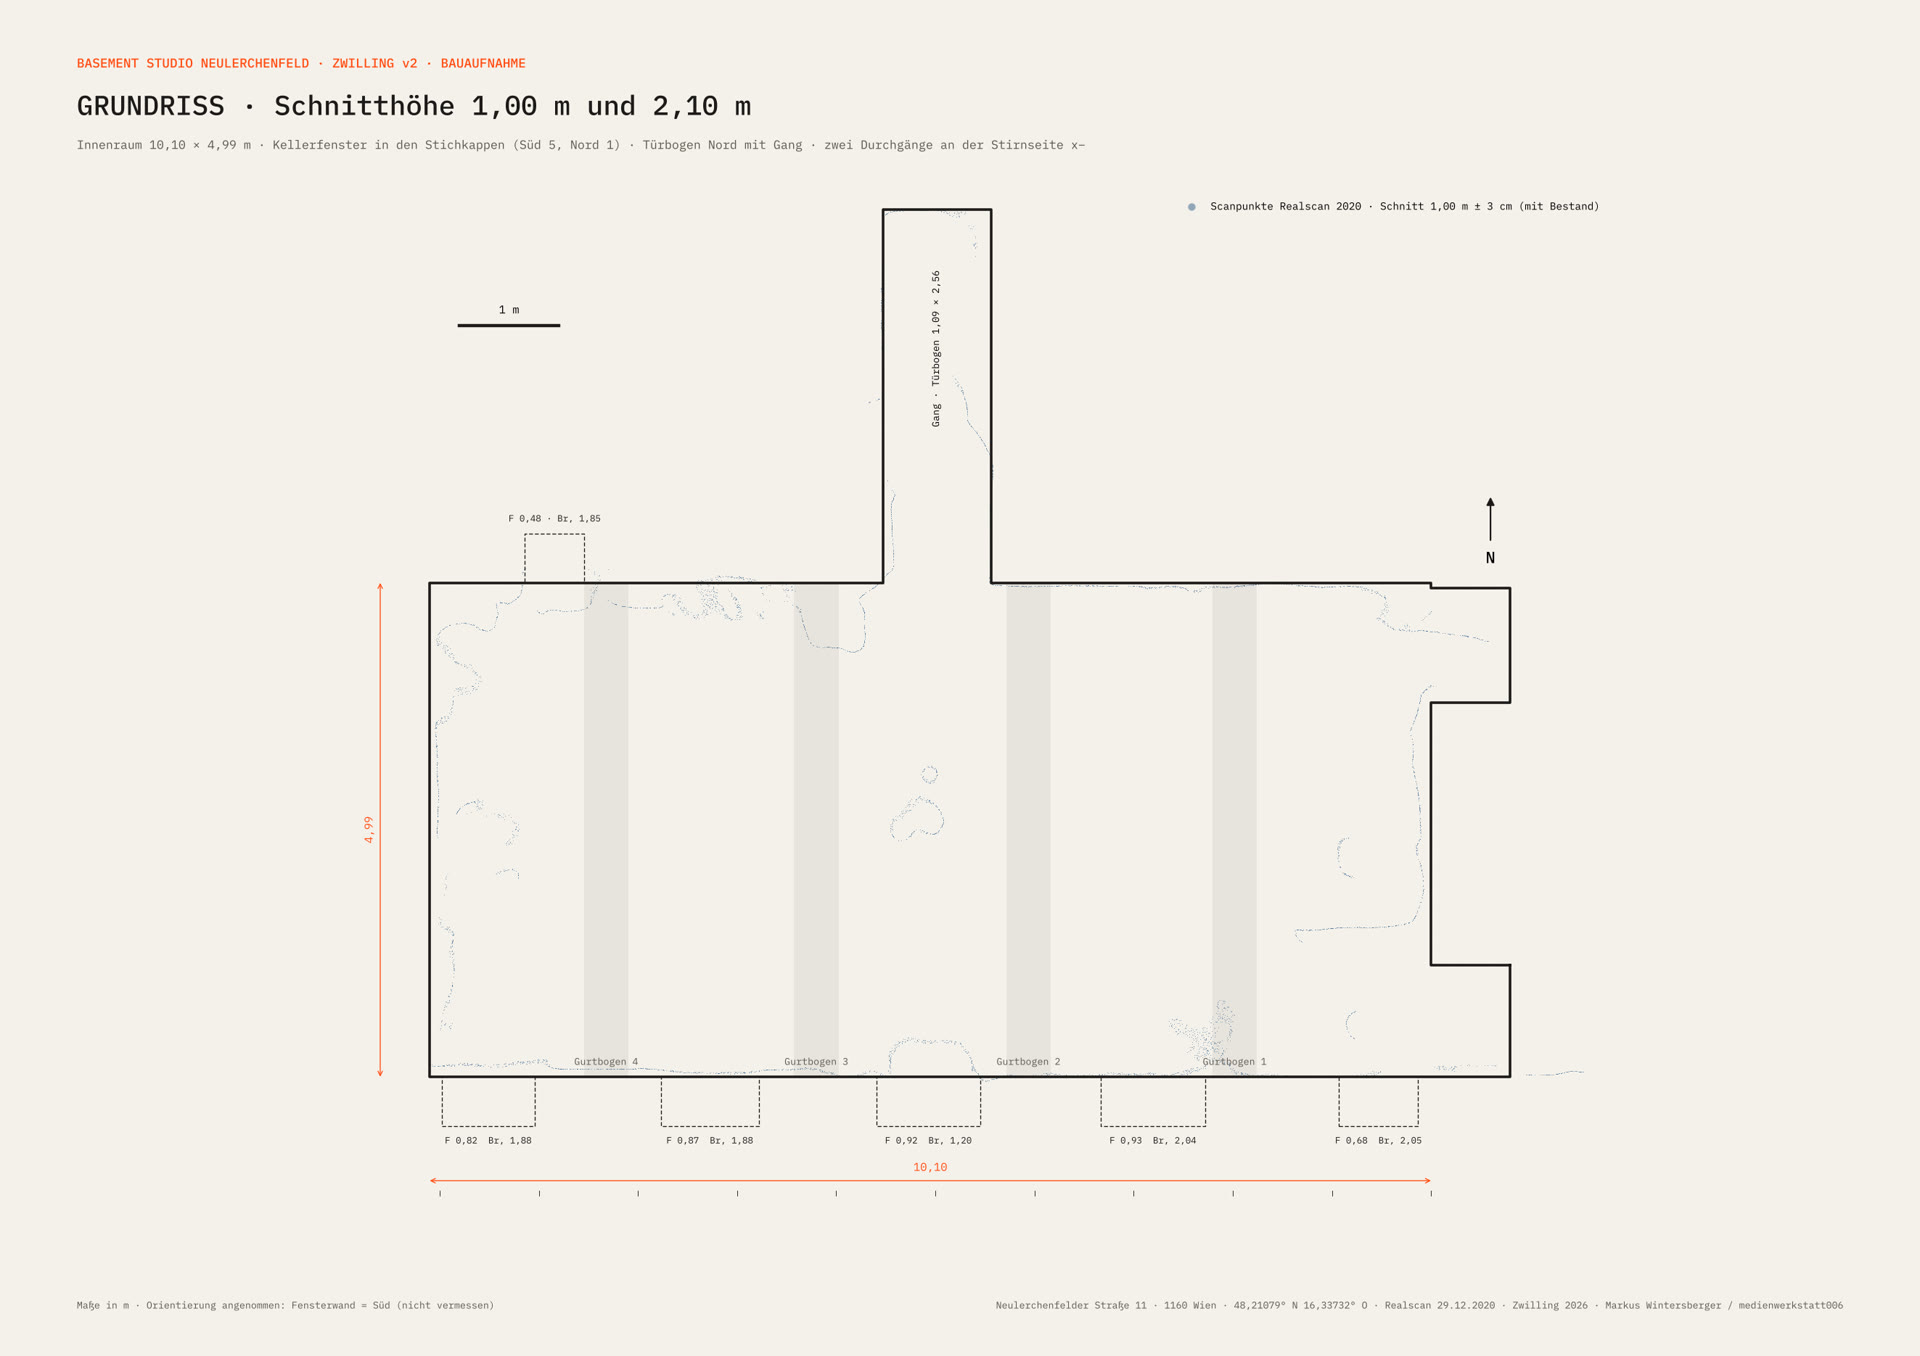
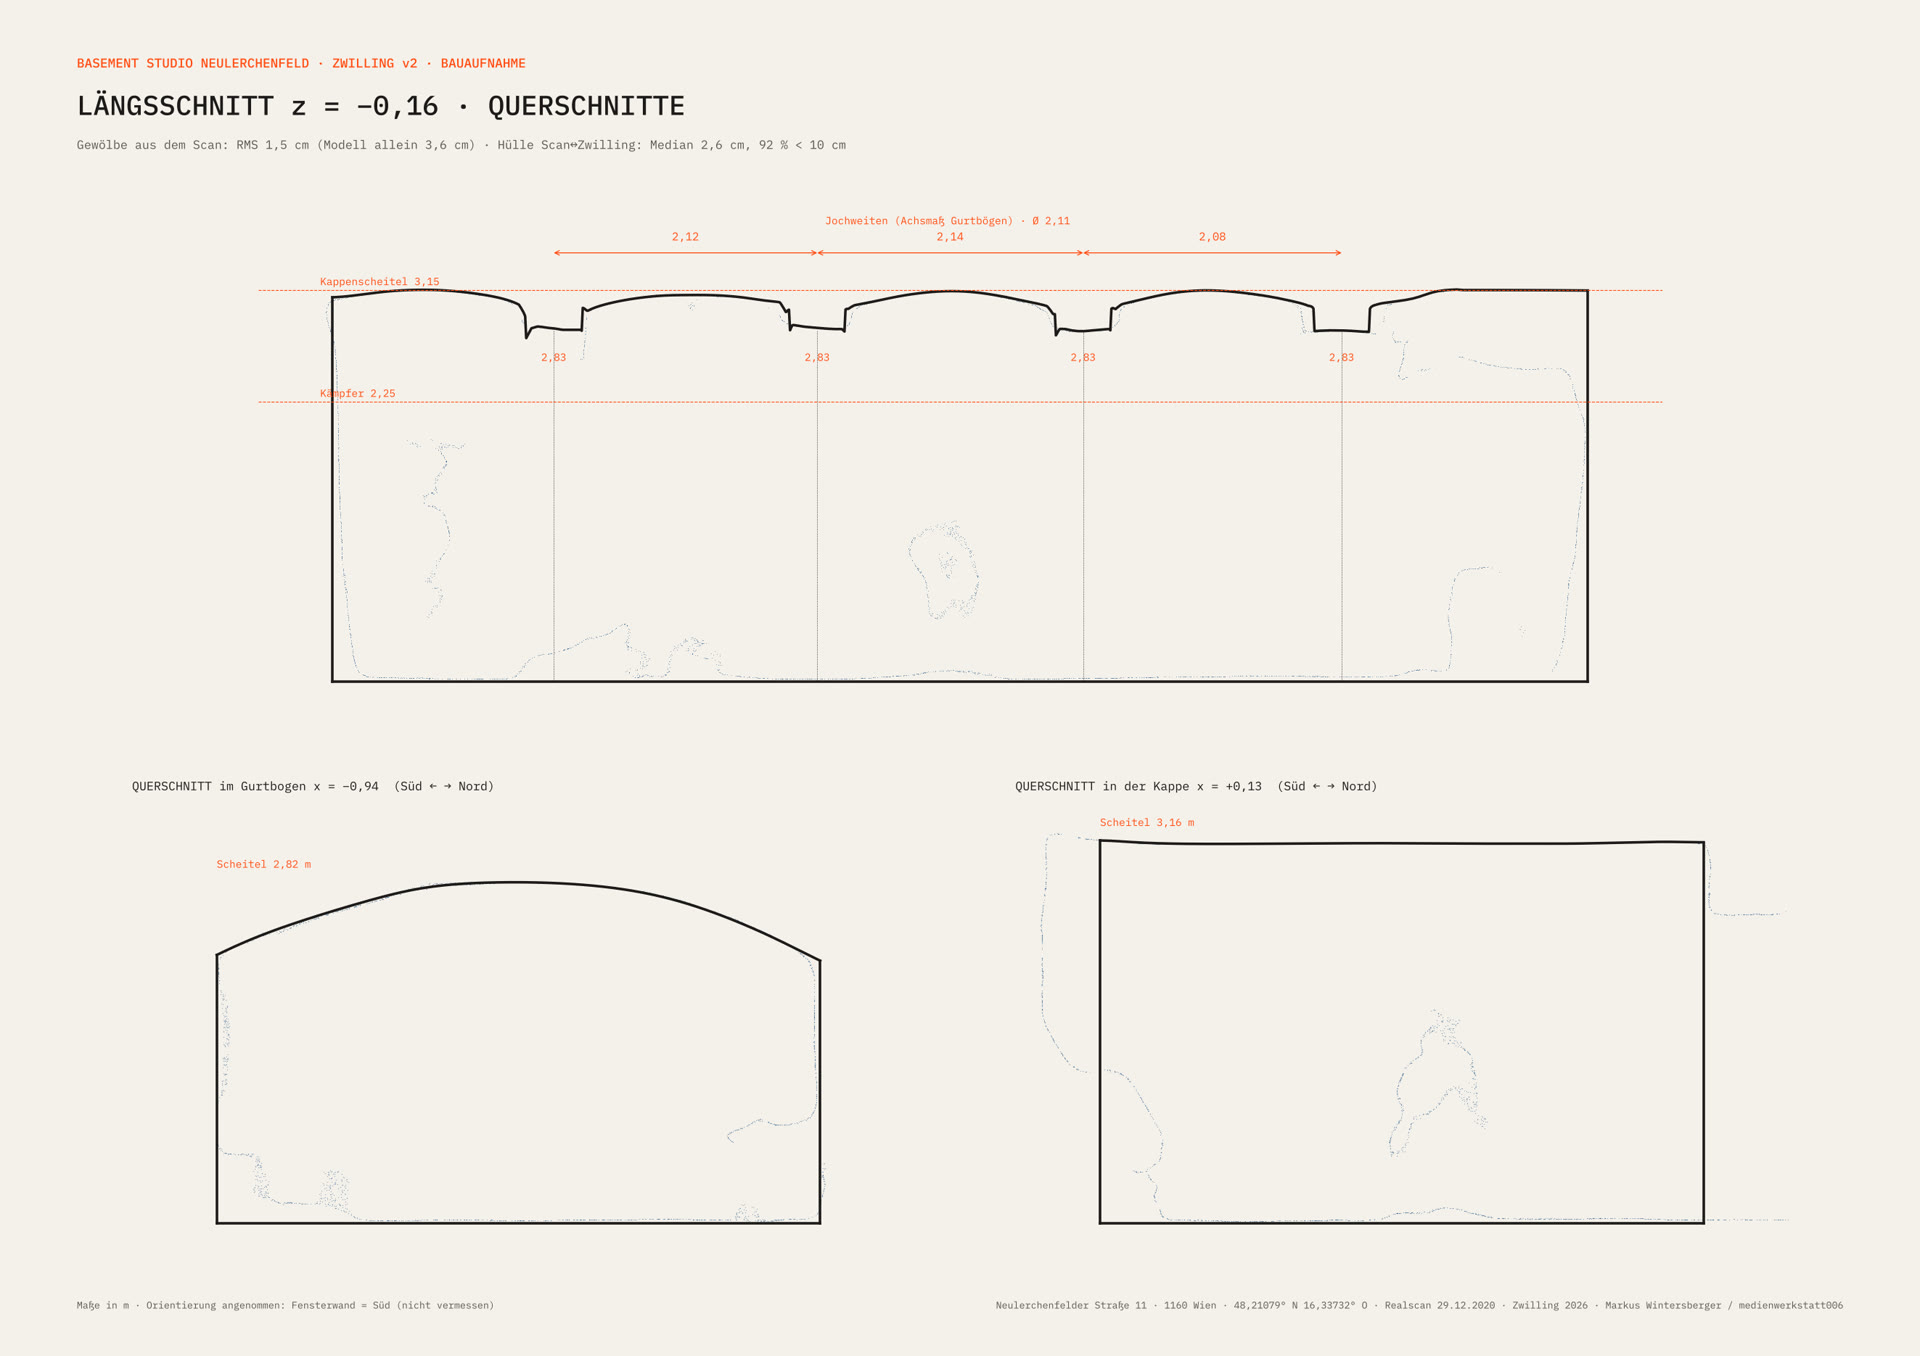
Survey drawing 1:50
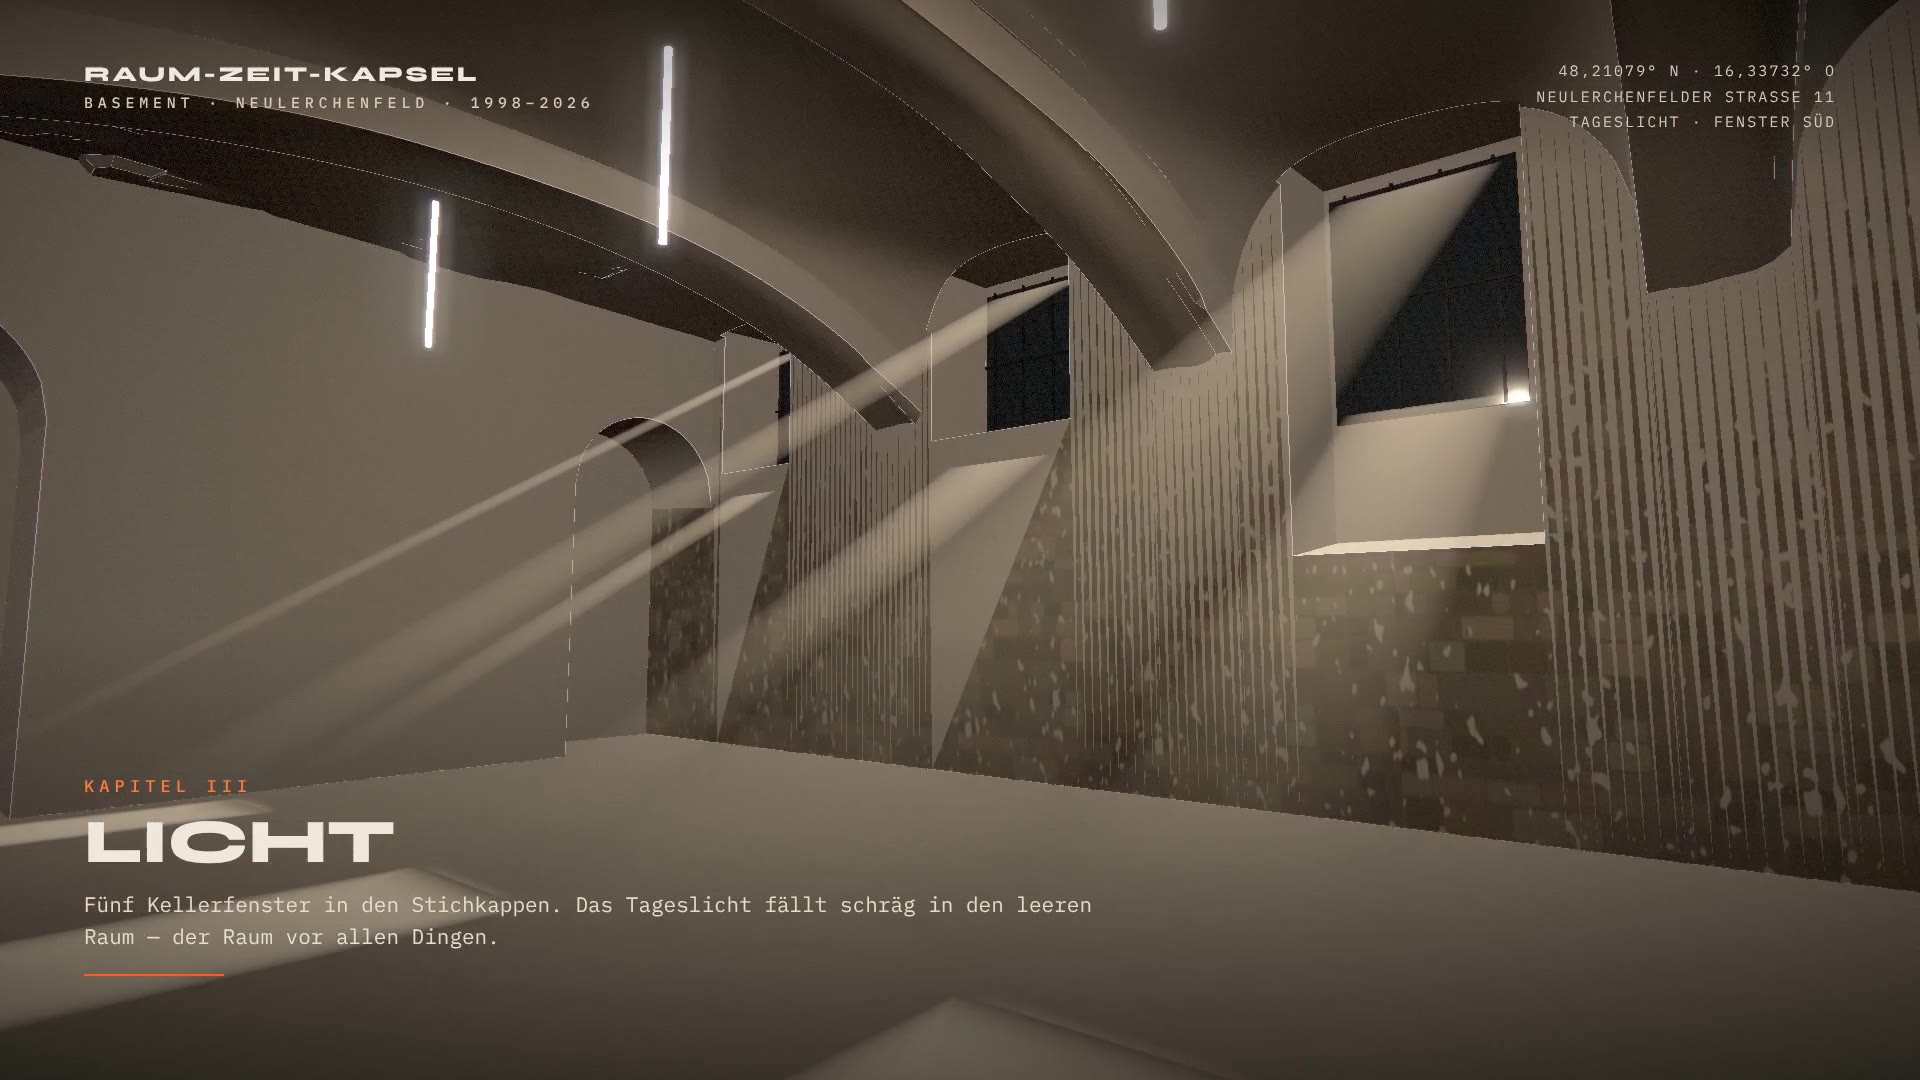
Interior 10.10 × 4.99 m · four transverse arches (axes 2.08 / 2.14 / 2.12 m) · springing 2.25 m · arch crown 2.83 m · vault crown 3.15 m · five cellar windows south, one north · arched doorway 1.09 × 2.56 m. The southern orientation of the window wall is assumed and adjustable in the lab.
Real scan, furnishings, METABODY figures and hyperobjects as a separate model, congruent with the empty twin and overlayable in the lab. Deviation scan hull to twin: median 2.6 cm, 92 % below 10 cm.
The empty room without objects – lime plaster, rubble-stone base, screed, tubes, edge lines, dimension chains, address and north arrow – and the animated scene “RAUM_ZEIT_KAPSEL_190s” with work spiral, black hole and room shell.
Simulation lab modelled on bih_modell: NOAA sun position for Vienna with real shadows through the five cellar windows, tubes 2200–6500 K, tape measure, plan and section, 1:50 model. Live camera and microphone, files by drag & drop, projection, screen, speaker, spotlight, text, GLB. Output: still, WebM, GLB, JSON, USDZ 1:50, WebXR.
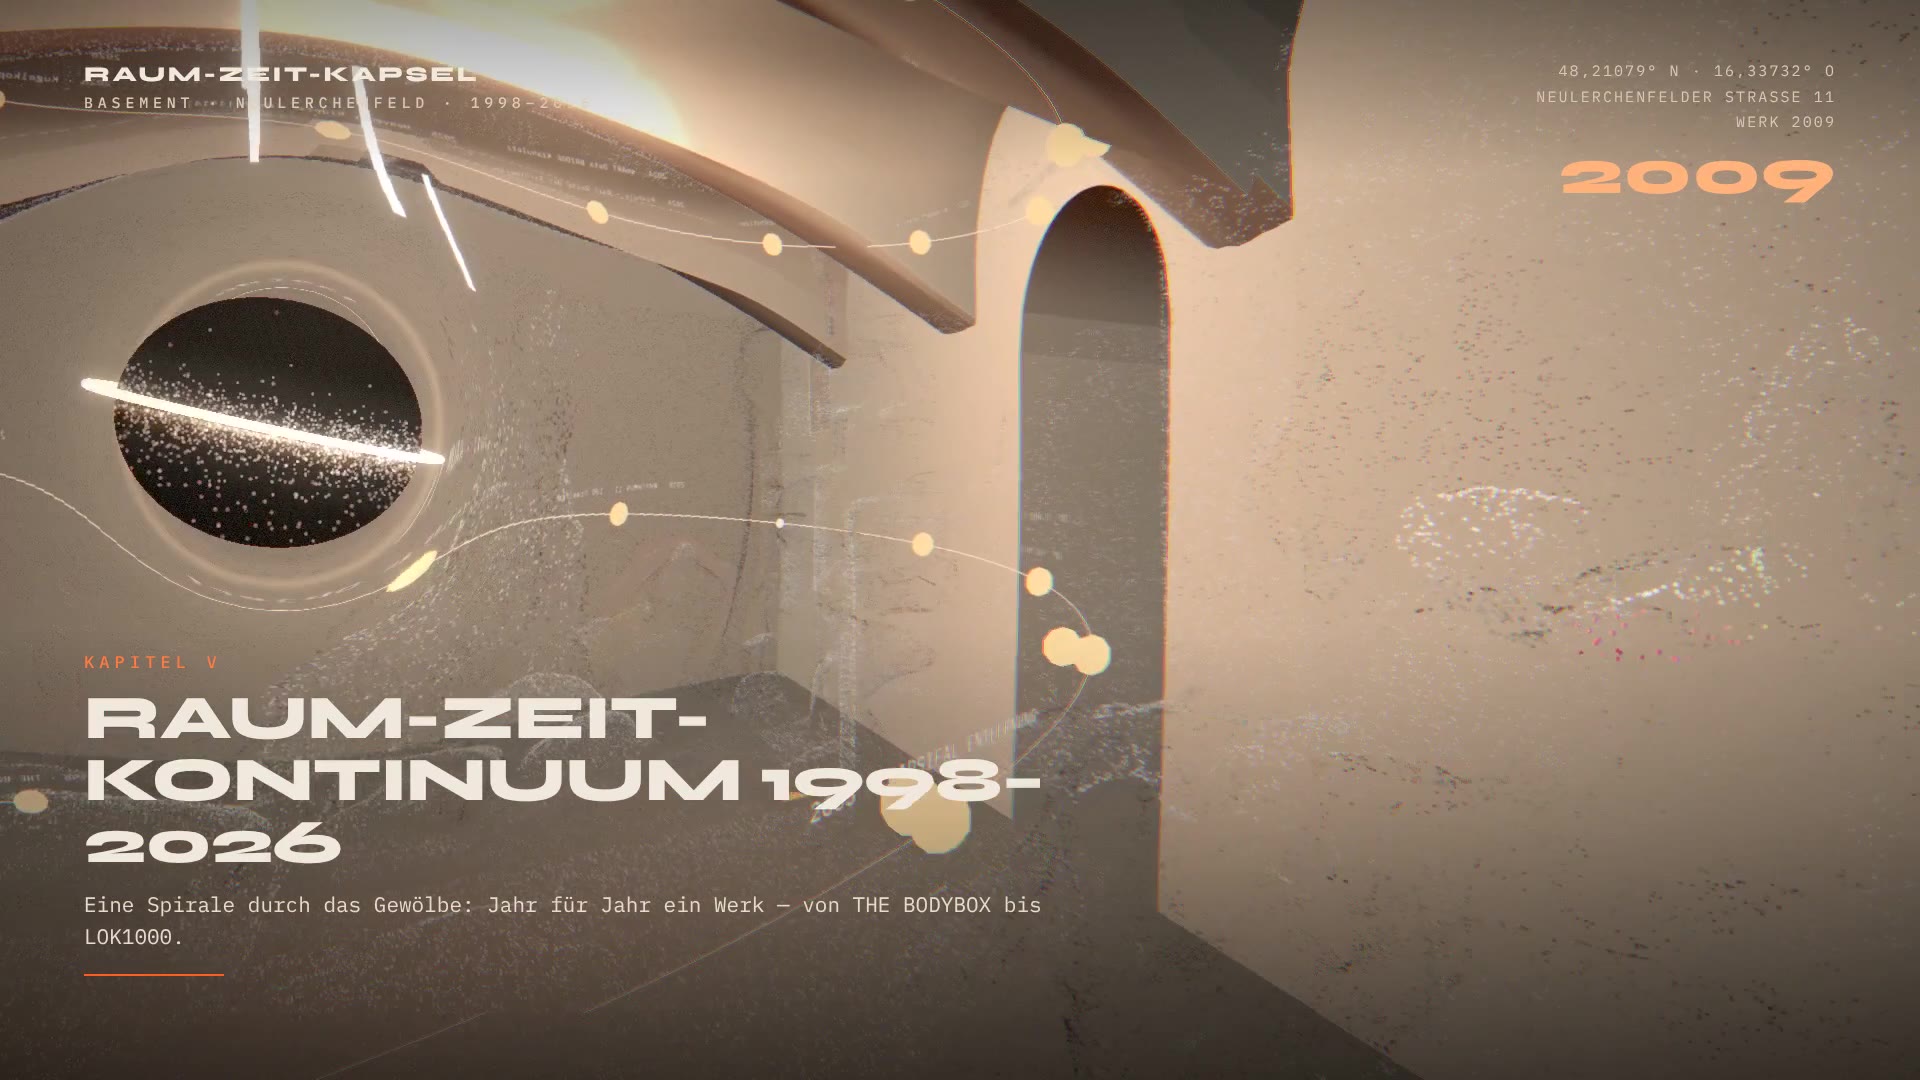
The length of the room is the time axis: west 1998 → east 2026. 25 works lie as time capsules in the vault. Near the horizon proper time runs slower – works count more there; touch the horizon and you fall back to 1998. At the end: rank, “My capsule” as GLB, USDZ 1:50 and log.
The room shell divided at 1.62 m room height: box 230 × 38.4 × 197.1 mm, lid 230 × 41.6 × 197.1 mm, wall 6 mm, tongue-and-groove 5 mm with 0.3 mm play, both parts closed (manifold). PLA or PETG, 0.2 mm.
A spiral runs through the vault, one work per year: from THE BODYBOX via MOVING GALLERY, EUTOPIA, PARSIFAL ENTFERNUNG, GRANAT, VIRUS ORFEUS, DIE ANDERE SEITE, RAUM 11, GAMMARAY, XR SPACE · BASEMENT and [XR] NOE to LOK1000, Lucid Dreams and Der schmutzige Blick.
STUDIO 2 · POSITIVE · SINCE 2018
XR AI Studio Ganglbauergasse
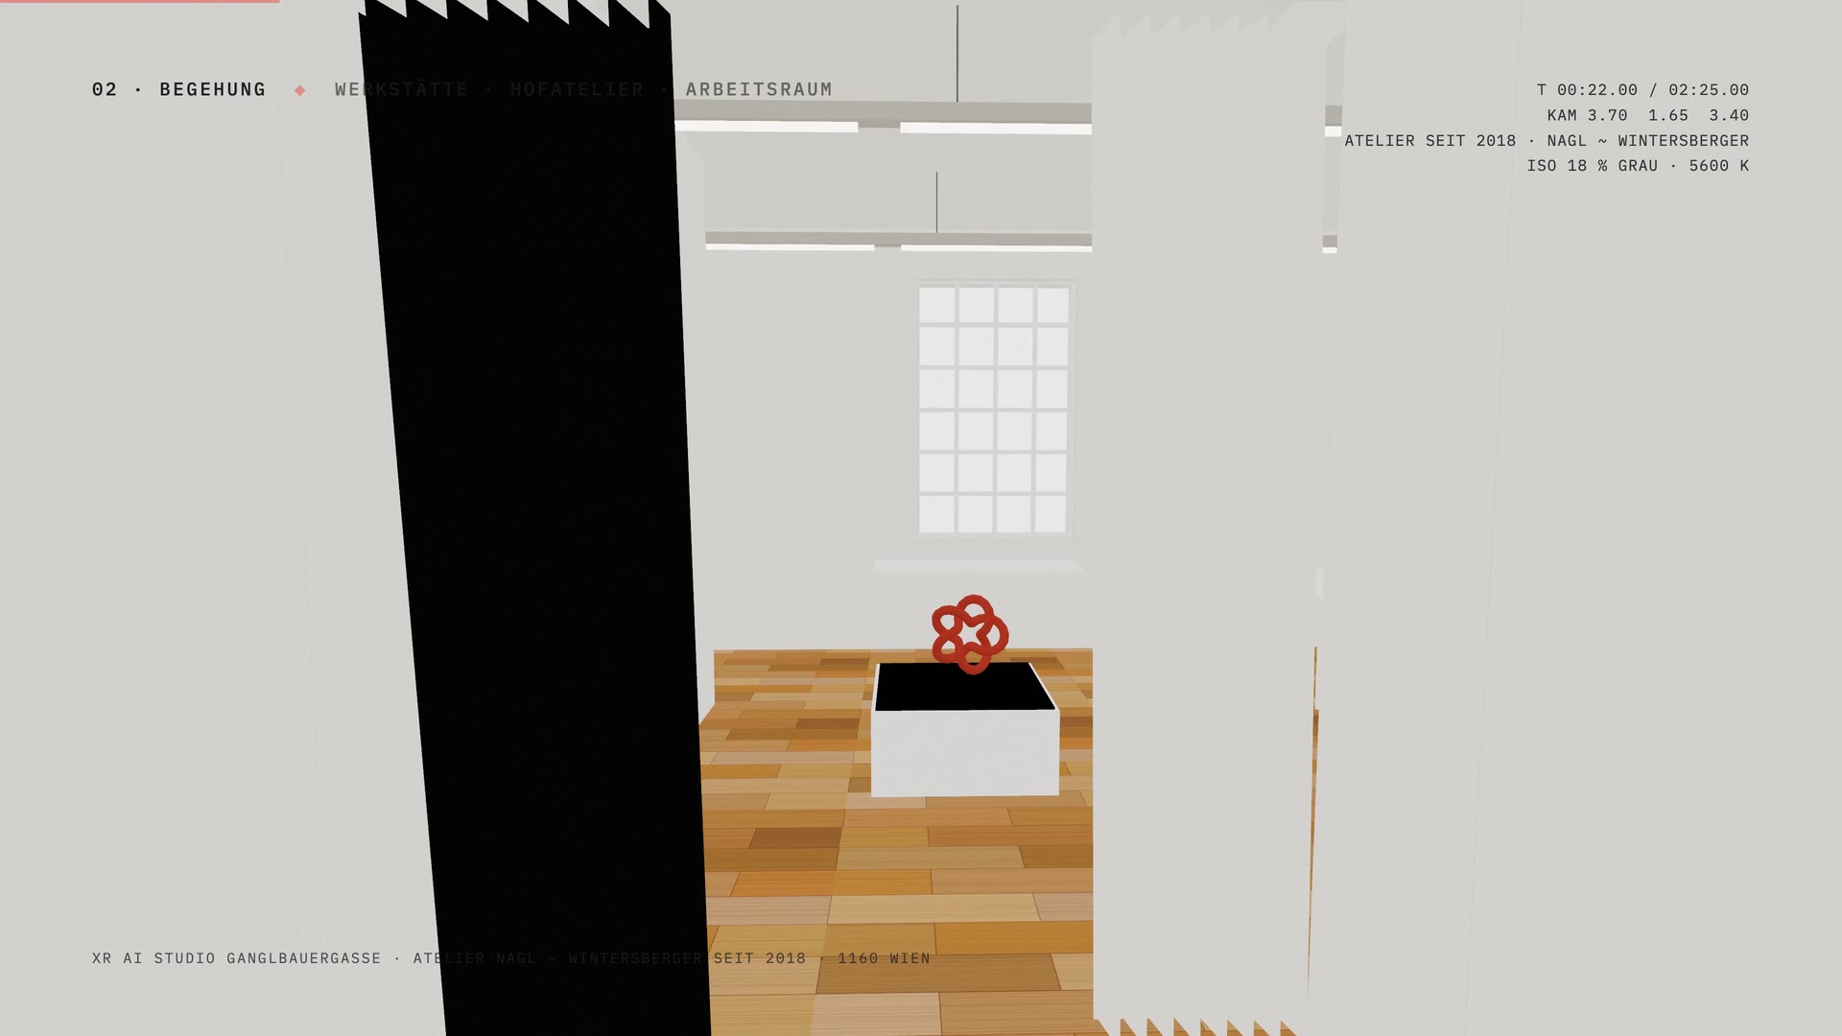
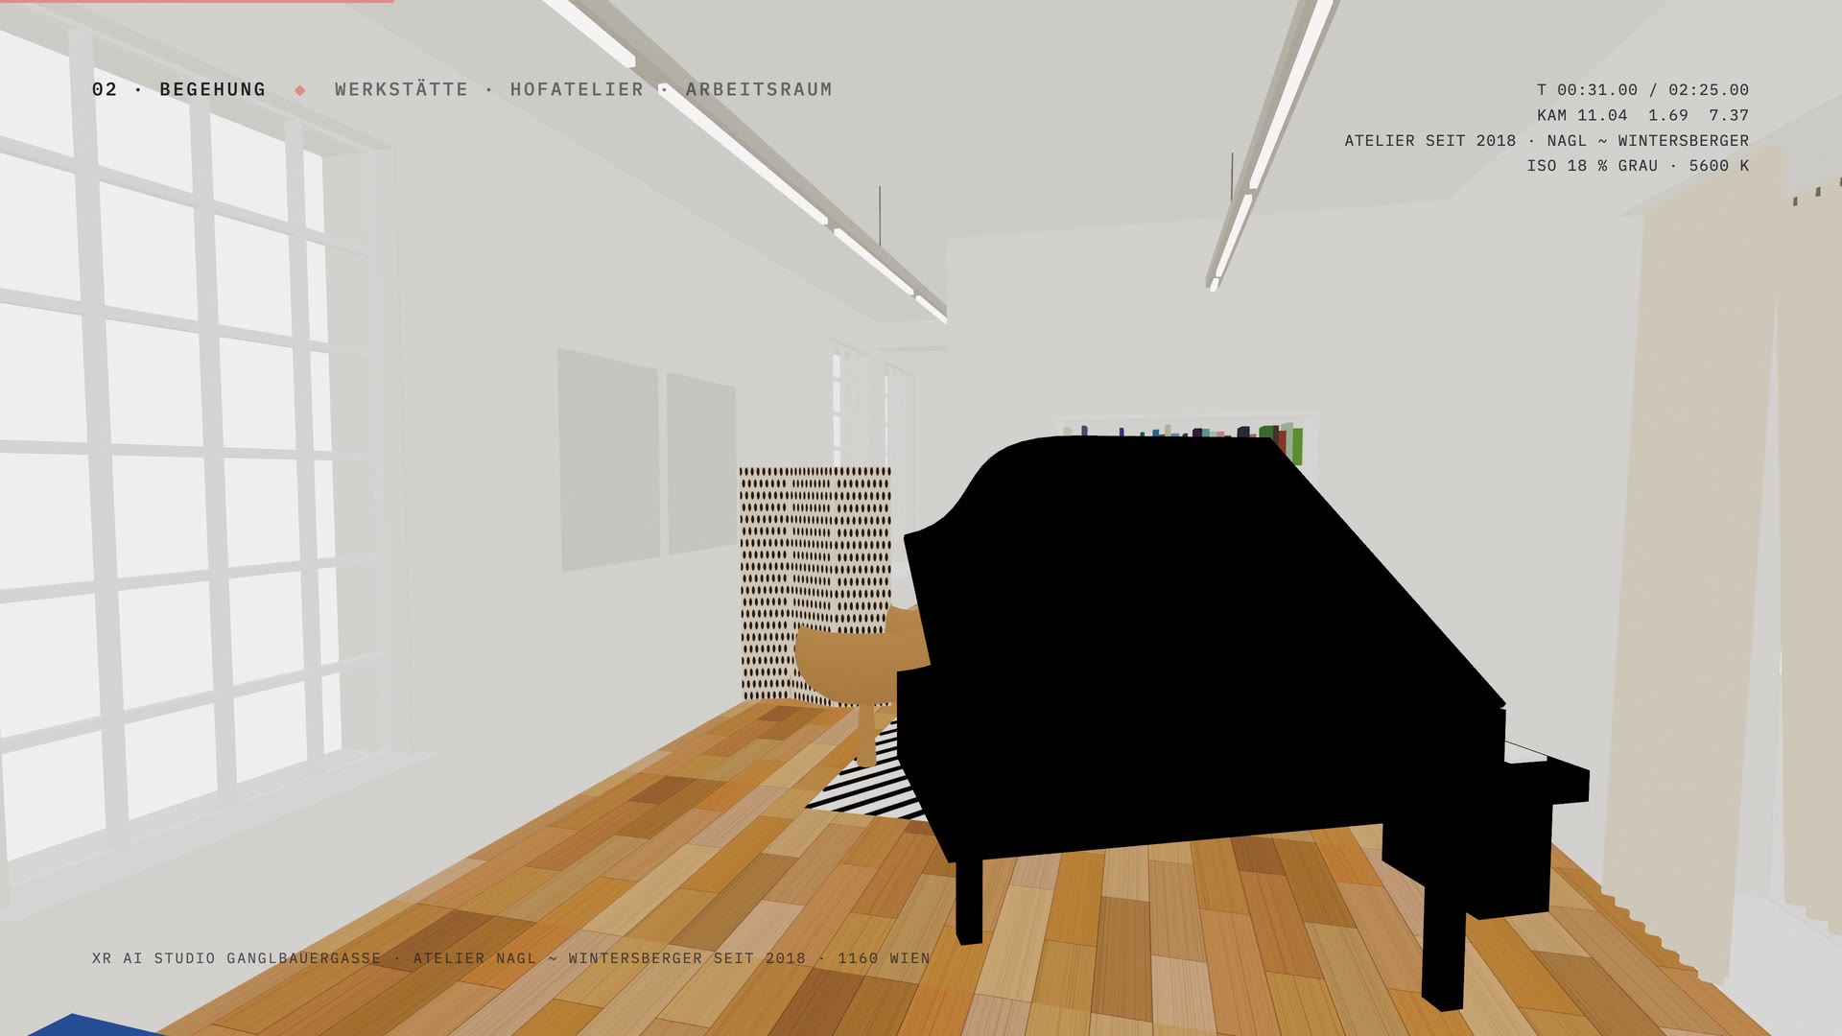
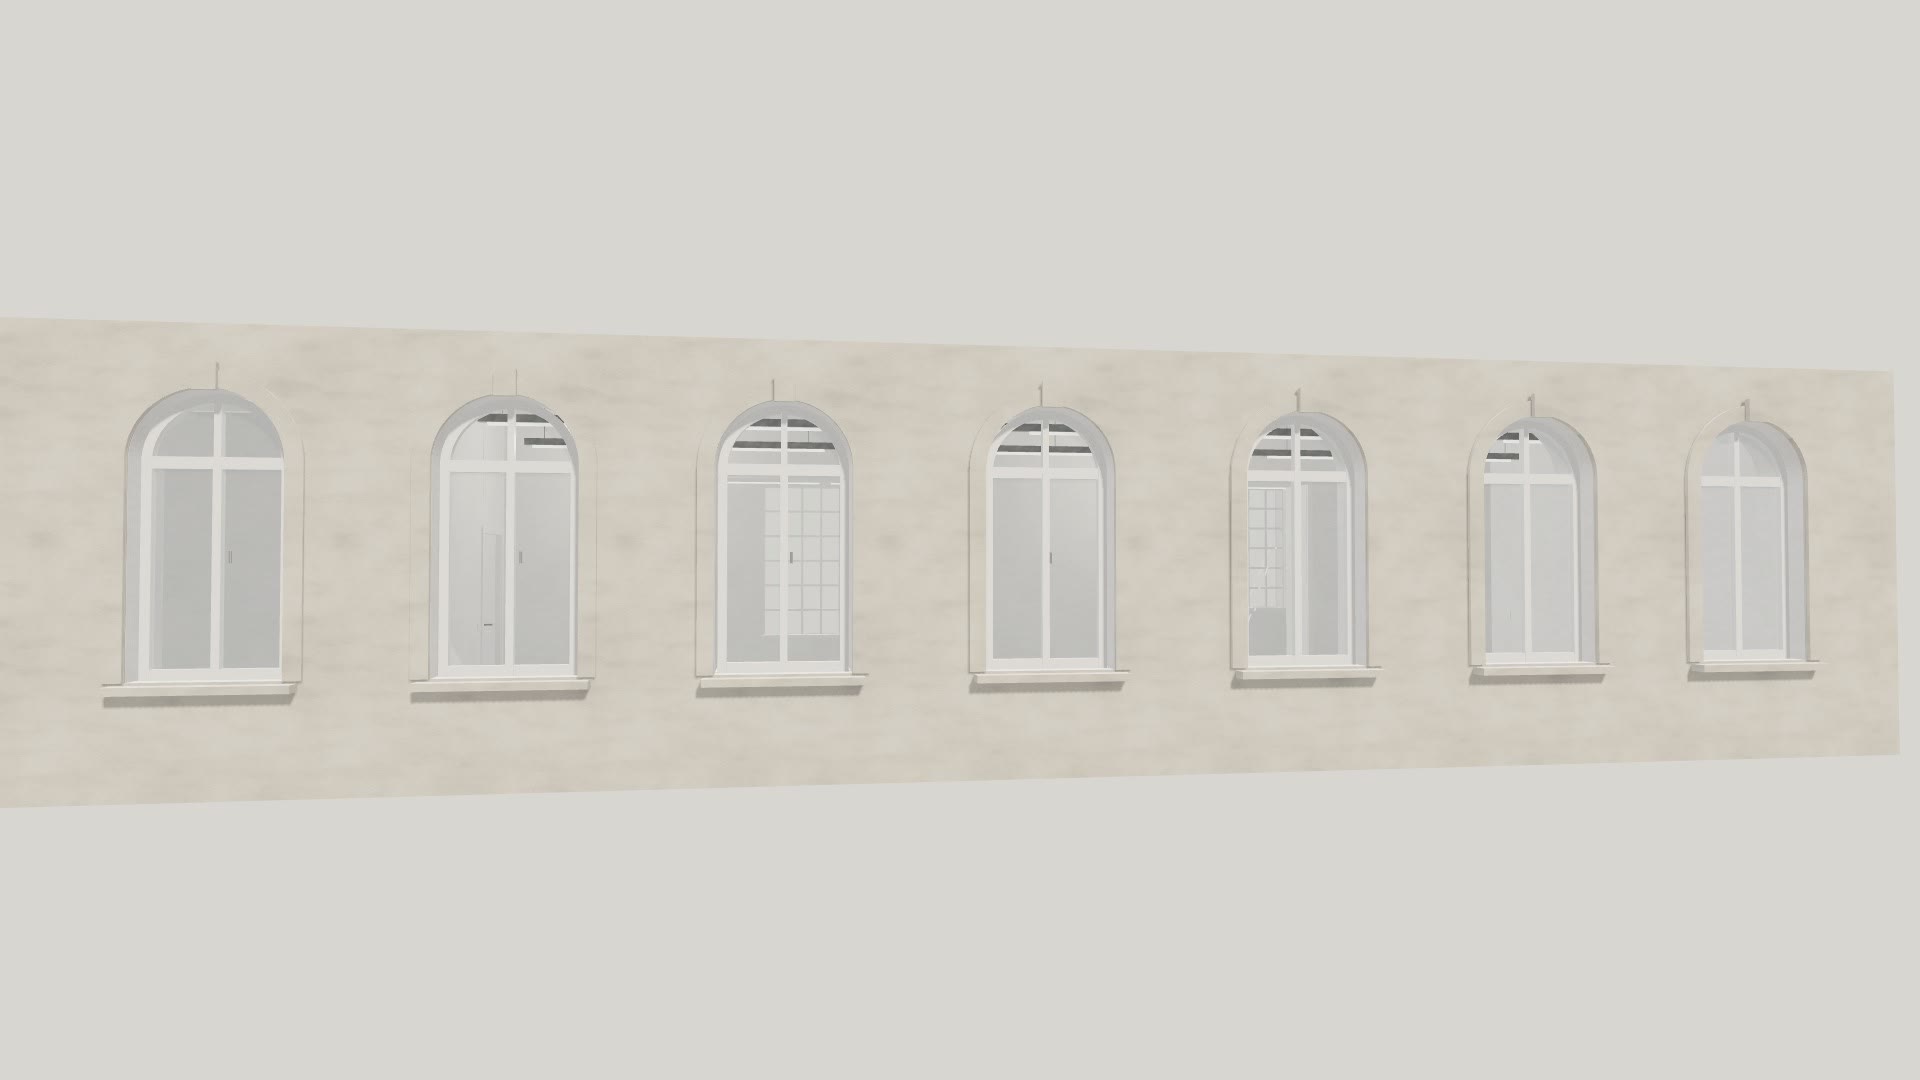
A white workshop facing the street with six round-arched windows, behind it the courtyard studio with salon and workroom, and the lounge. Studio Nagl ~ Wintersberger since 2018, XR AI Studio since 2026.
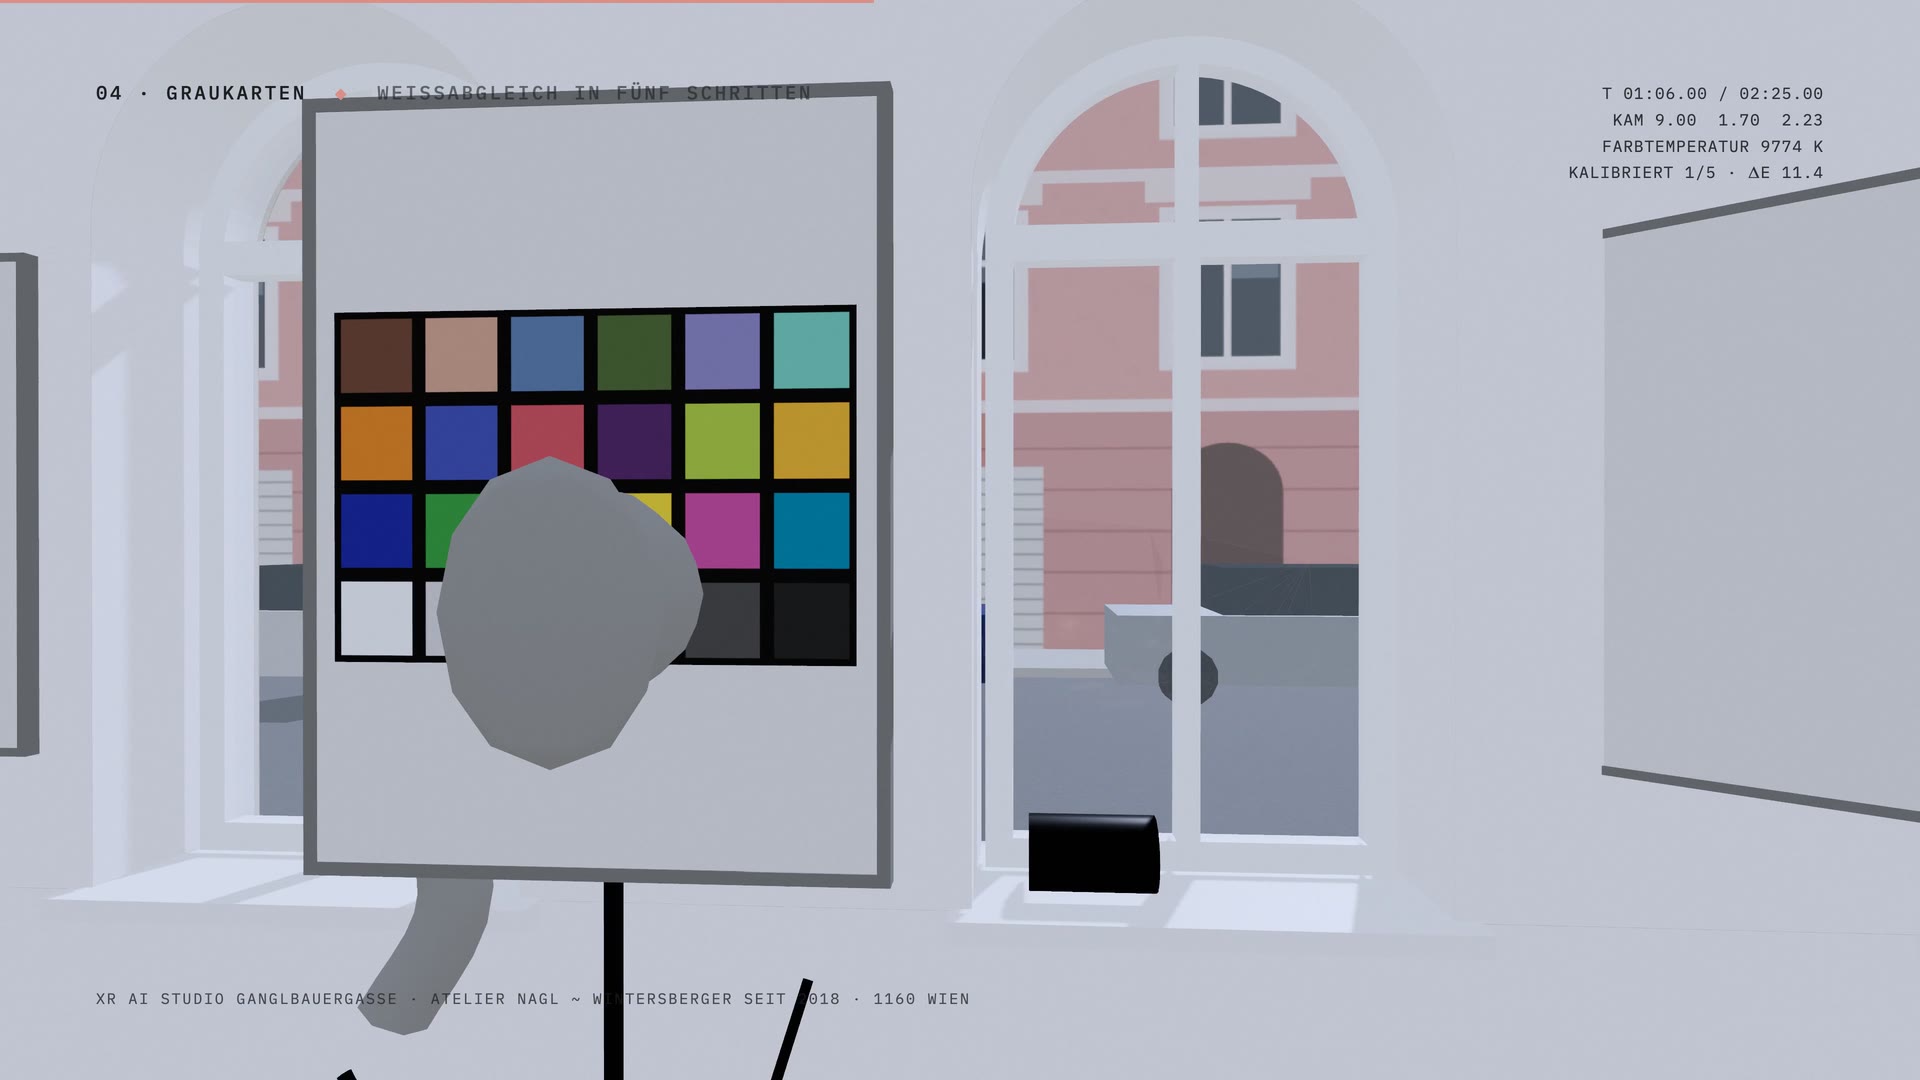
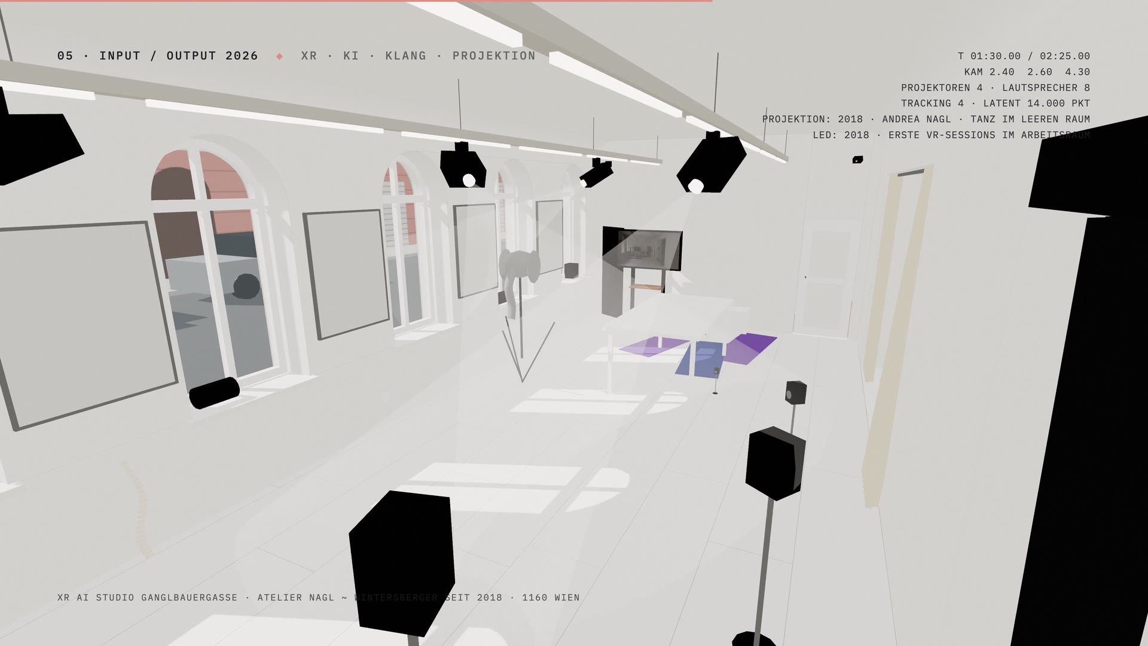
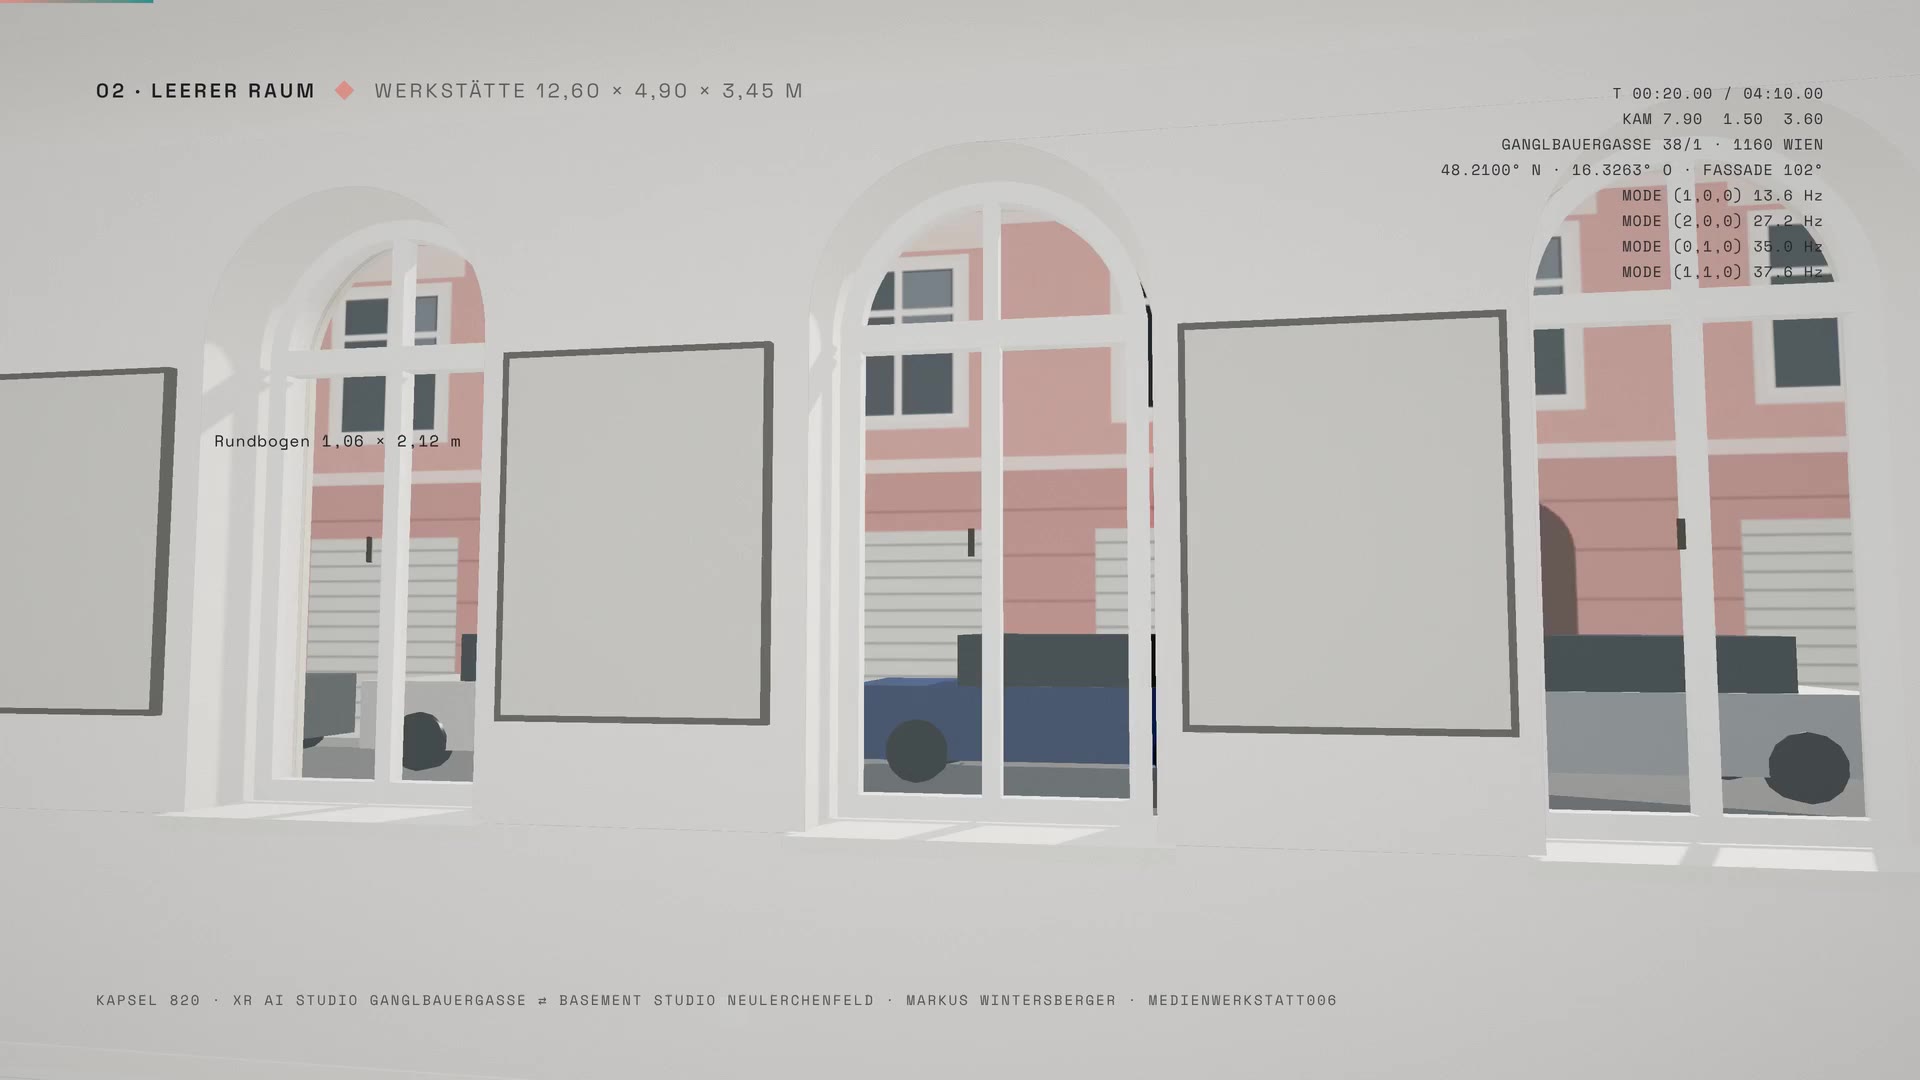
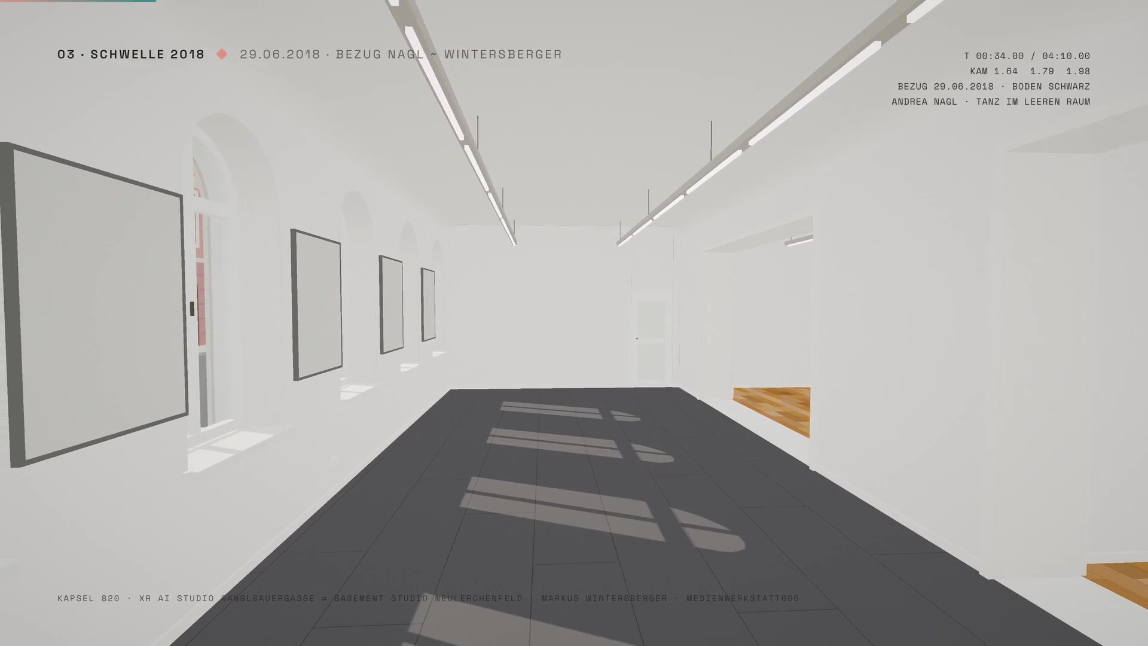
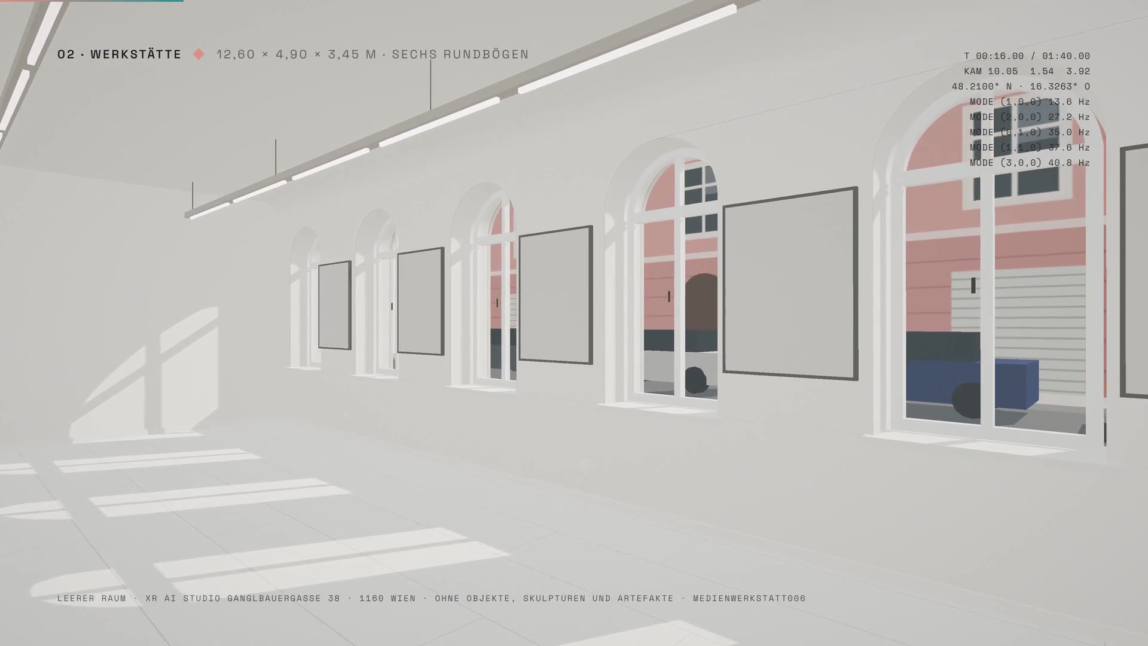
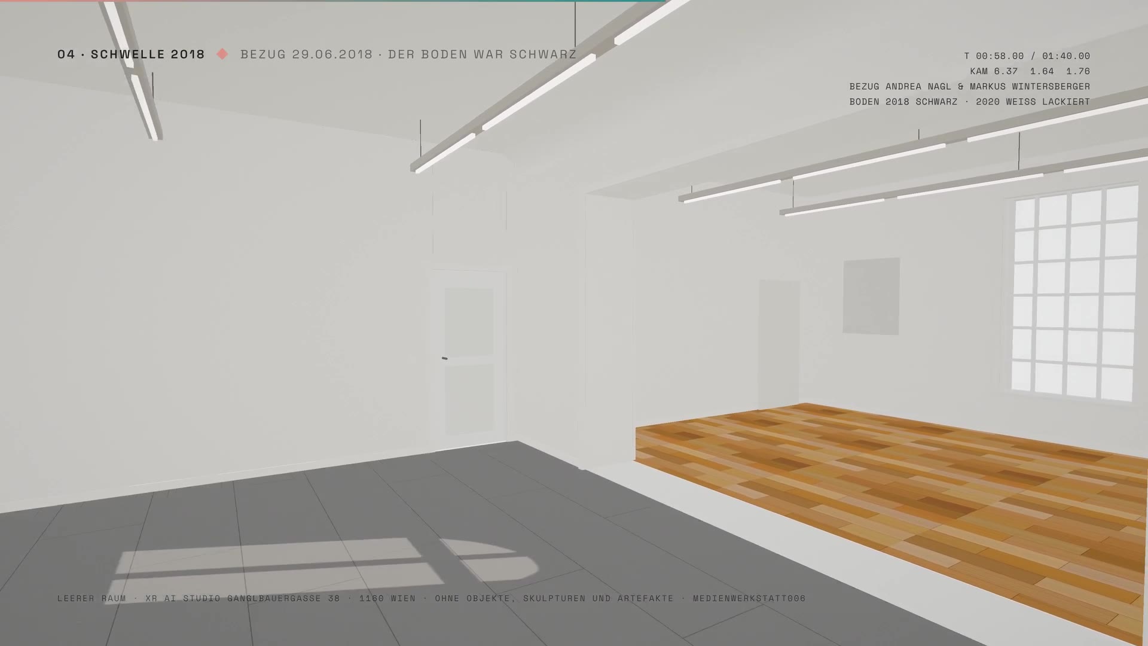
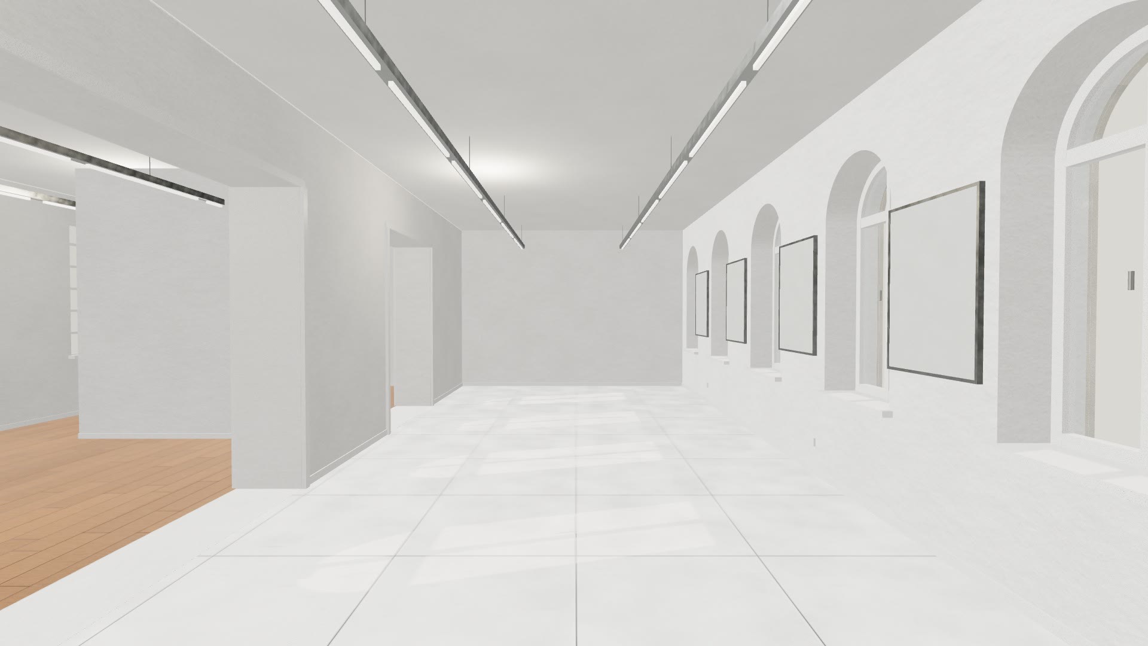
The studio is a white room: white lacquered floor, white walls, six round-arched windows to the street, grey infrared panels between them. WEISSABGLEICH reads this room as a calibration surface – the panels become 18 % grey cards, the light is measured and neutralised. In between lie eight years: moving in on 29 June 2018 with a black floor, the XR room map 2020, the XR AI Studio 2026.
WEISSABGLEICH · 2:25 · native 4K master 3840 × 2160 (4× multisampling) · web version 1920 × 1080 · 25 fps · sound: white noise through the hall’s room modes, pink noise for the façade opposite, room tone of the walk-through 9 June 2020
01PLACEREAL · PLACE
XR AI Studio Ganglbauergasse 38
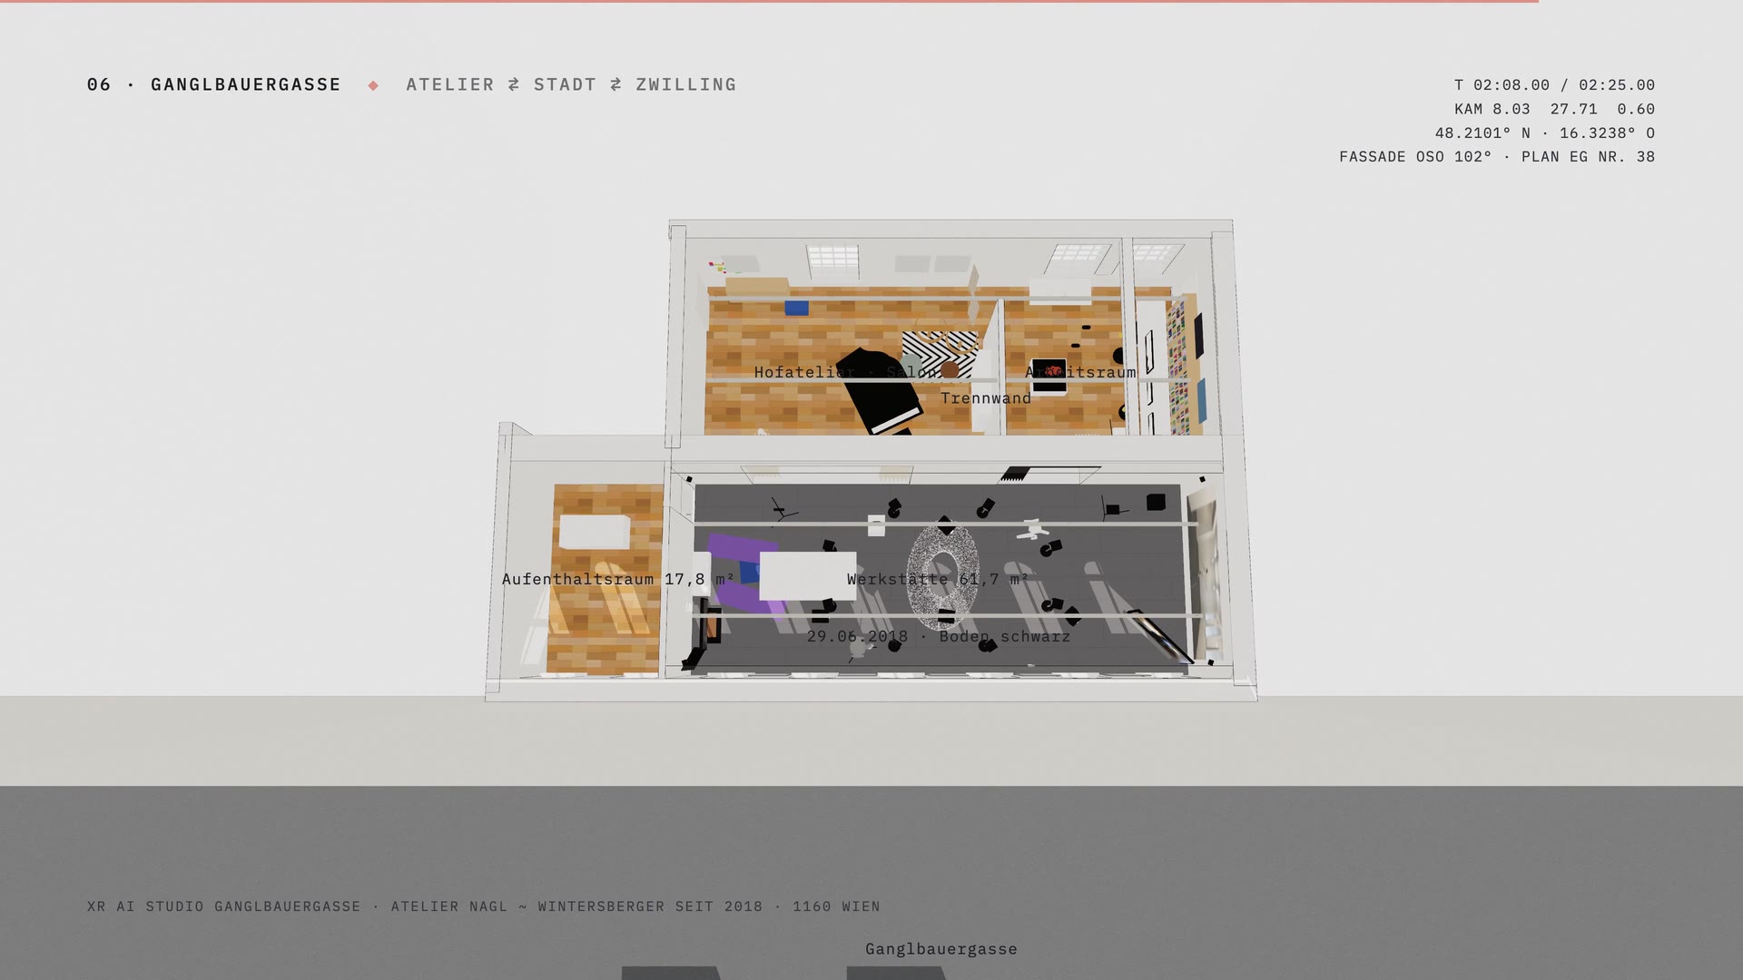
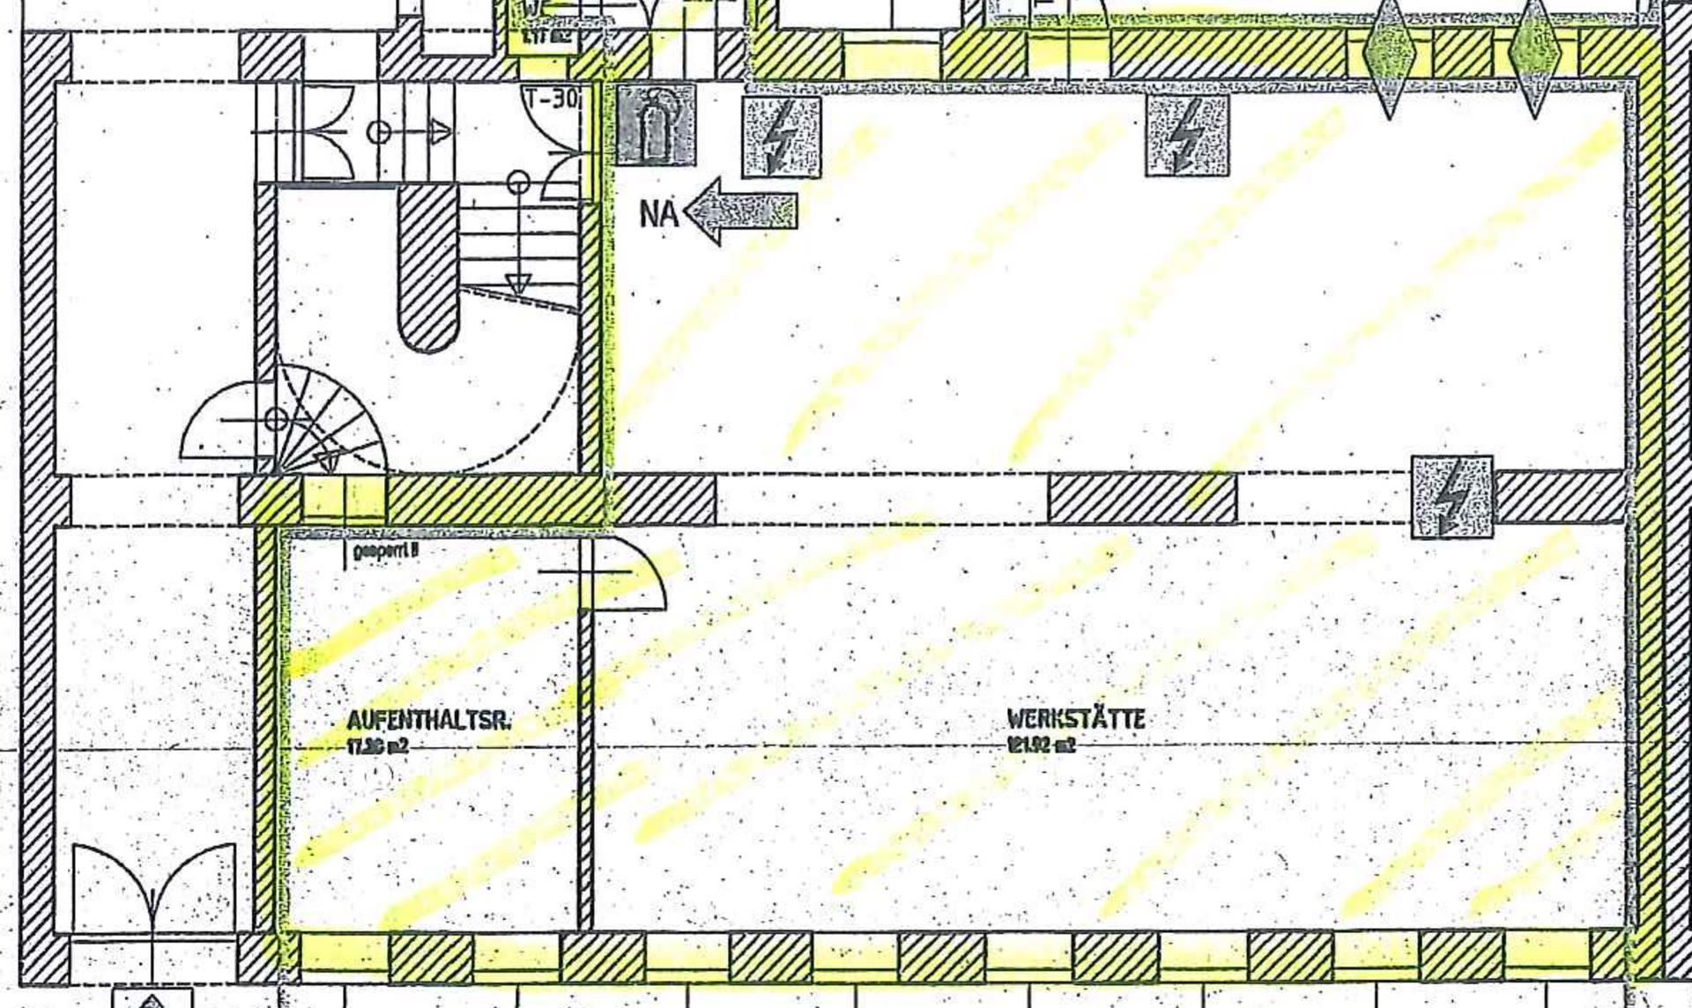
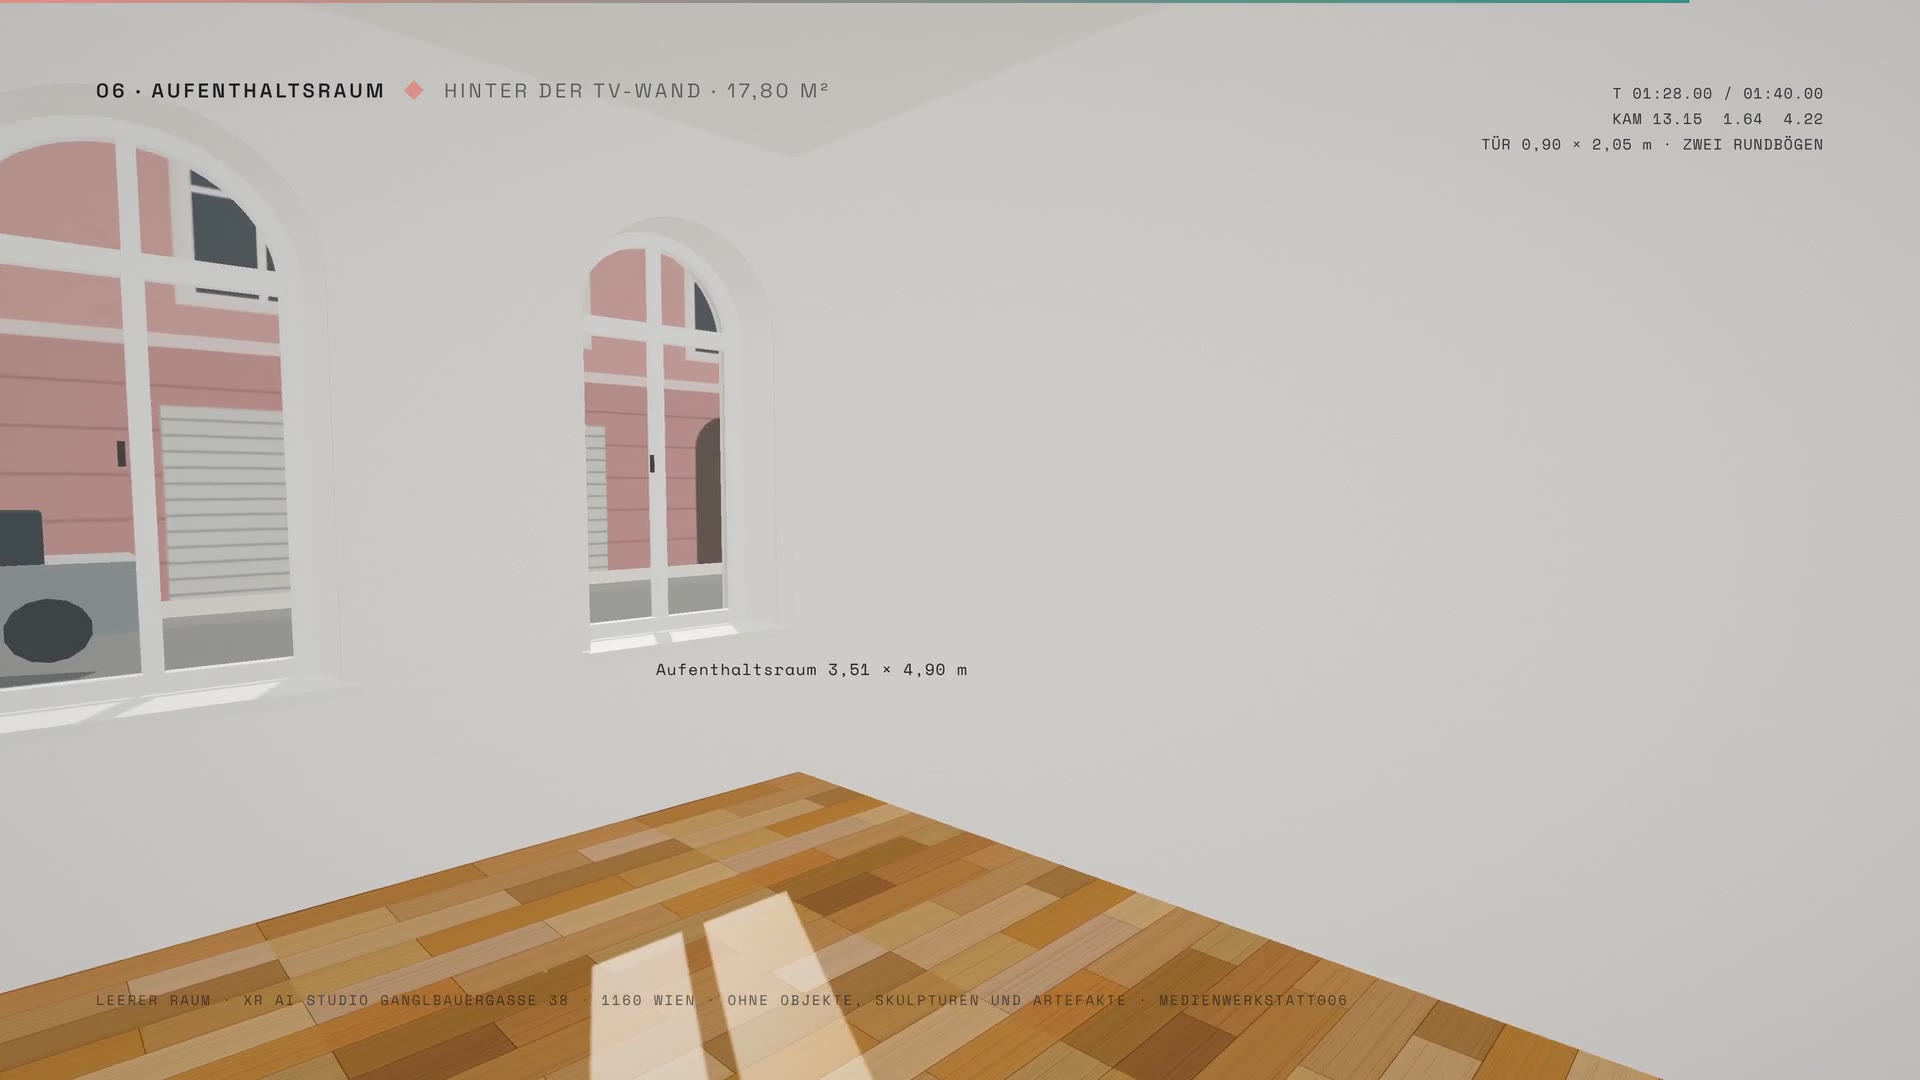
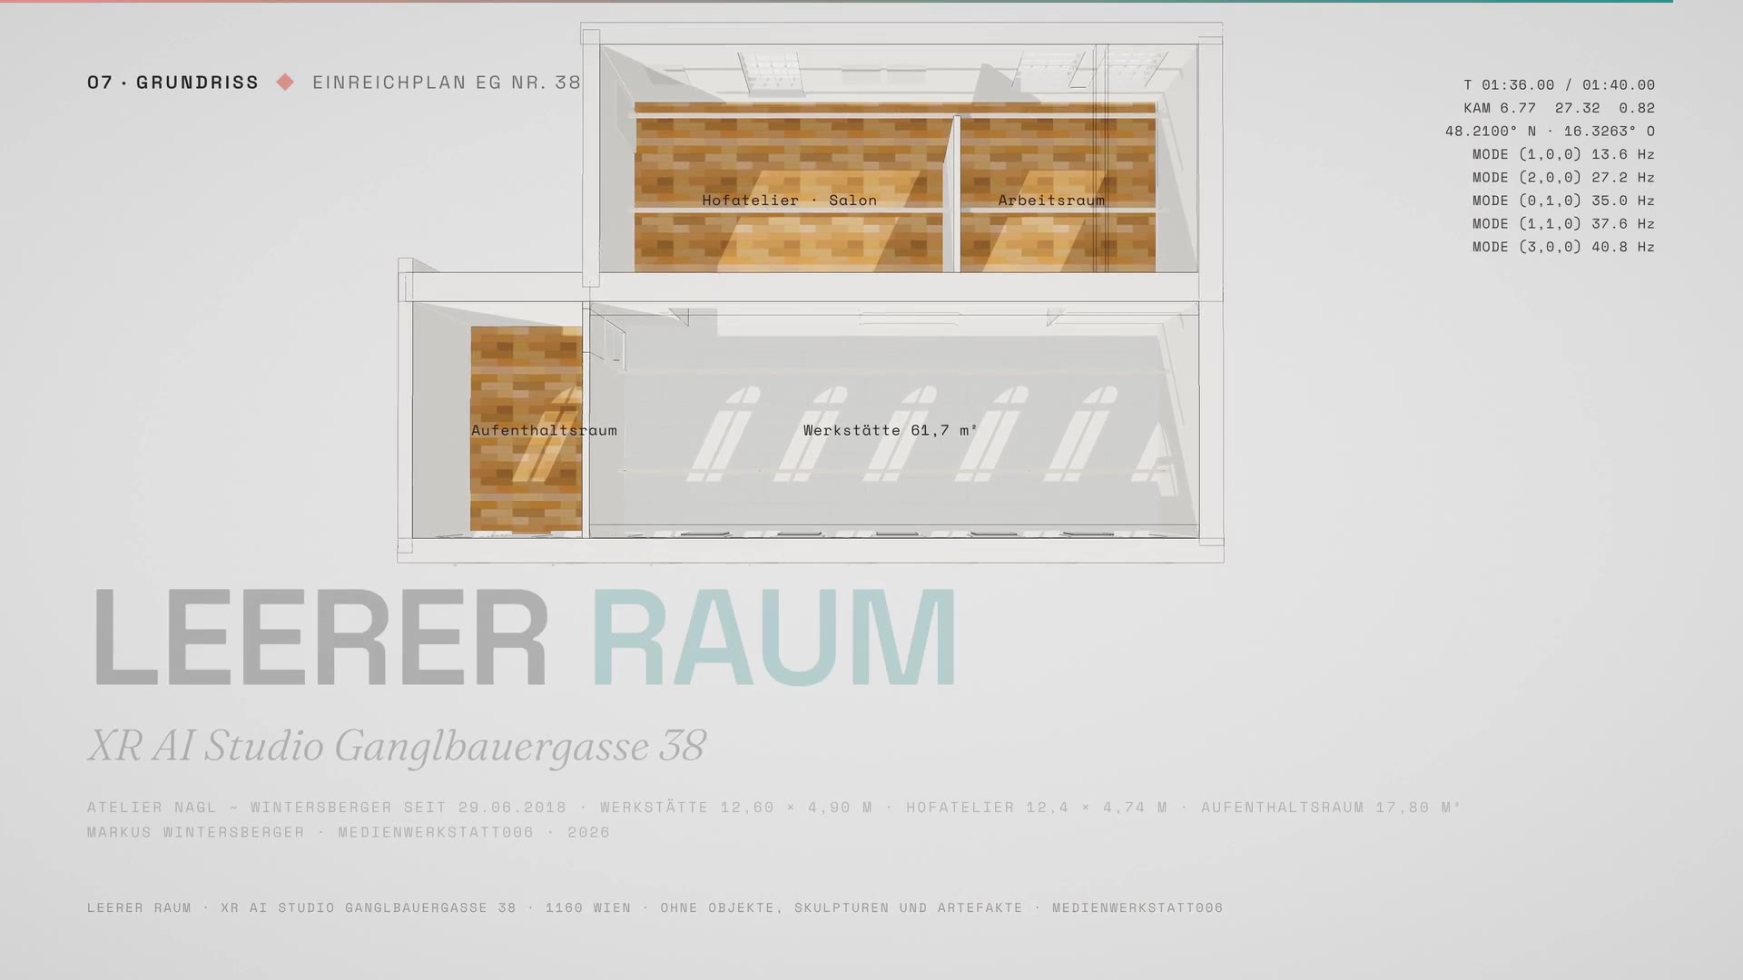
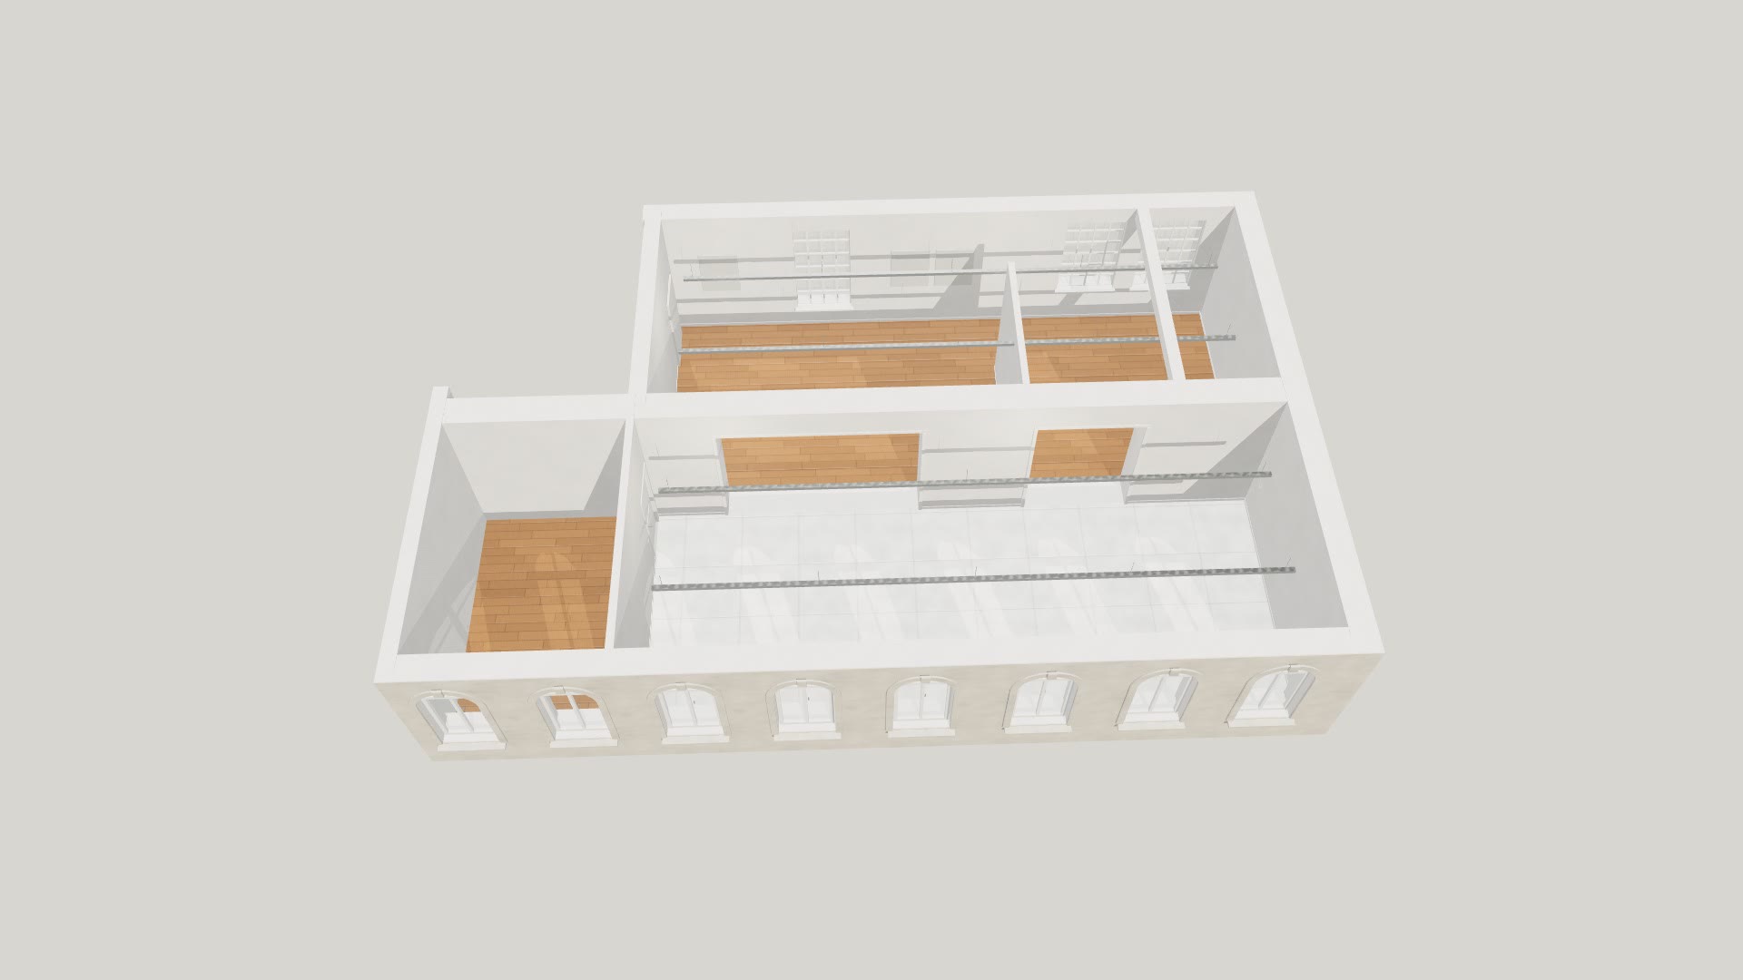
Ganglbauergasse 38/1 · 1160 Vienna-Ottakring · 48.2100 N 16.3263 E. Studio Nagl ~ Wintersberger since 29 June 2018. Reconstructed from the ground-floor permit plan (workshop 121.92 m², lounge 17.80 m²); the window front faces east-south-east (102°).
02SCAN
Room map 2020 · XR room scan
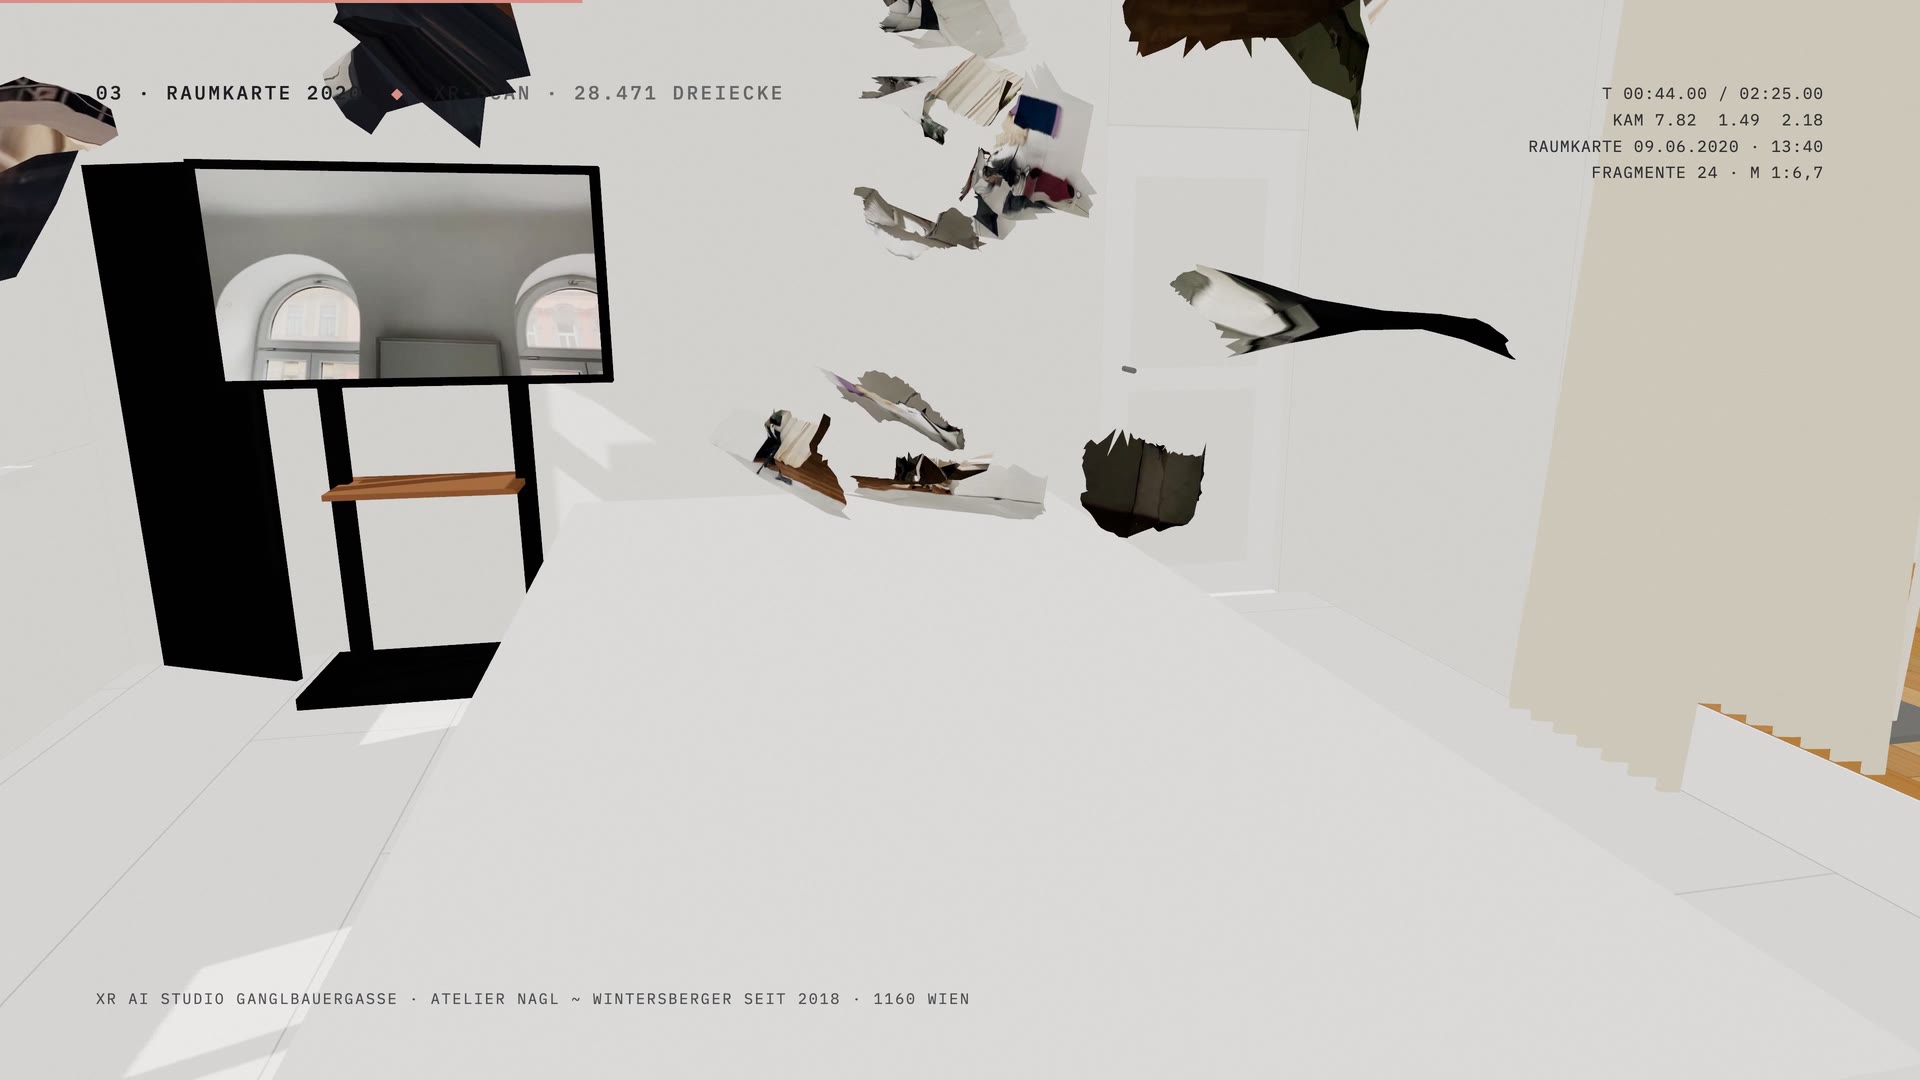
Walk-through on 9 June 2020 (iPhone 11 Pro, 2 × 4K) and XR room scan with 28,471 triangles – fragmentary and deliberately not congruent with the plan: the map is not the territory.
Workshop 12.60 × 4.90 × 3.45 m, courtyard studio 12.4 × 4.74 m with partition, lounge; layers building, inventory, studio 2026, room map, street; eight animations including the full 145 s sequence.
Simulative model with eight stations including moving in 2018 and the film’s camera path, free clip control, the game “White balance” (calibrate five grey cards, collect 24 fragments of the room map), WebXR VR.
Time layers 2018 · 2020 · 2026, real sun position with shading by the house opposite, colour temperature, light rails. Live: camera, screen, microphone. Projector, LED wall, speaker, spotlight, performer, GLB. Map surfaces, correct dimensions, measure. Output HD/4K, GLB, JSON.
The real sun position over Ganglbauergasse throws the six round-arched windows into the hall. 13 work traces 1990–2026 lie exactly where the patch of light falls on their light date – set the patch onto a trace by day and hour. Logbook with solar altitude, azimuth, angle of incidence and real shading.
The lab places the studio as a 1:25 model in the room via WebXR; the printed model follows in module II.
09TIME
2018 ⇄ 2026
Moving in 29 June 2018 (black floor, Andrea Nagl dances in the empty room, first VR sessions) · walk-through and room map 9 June 2020 · XR AI Studio 2026 with projection, sound and AI. In the game TIME WINDOW 13 work traces carry their light date.
II
Ganglbauergasse studio · GANGLBAUERGASSE · II · 17.10.2026
KAPSEL 820 · Space-Time Continuum
Both studios stacked · height = time · the empty room · box and lid
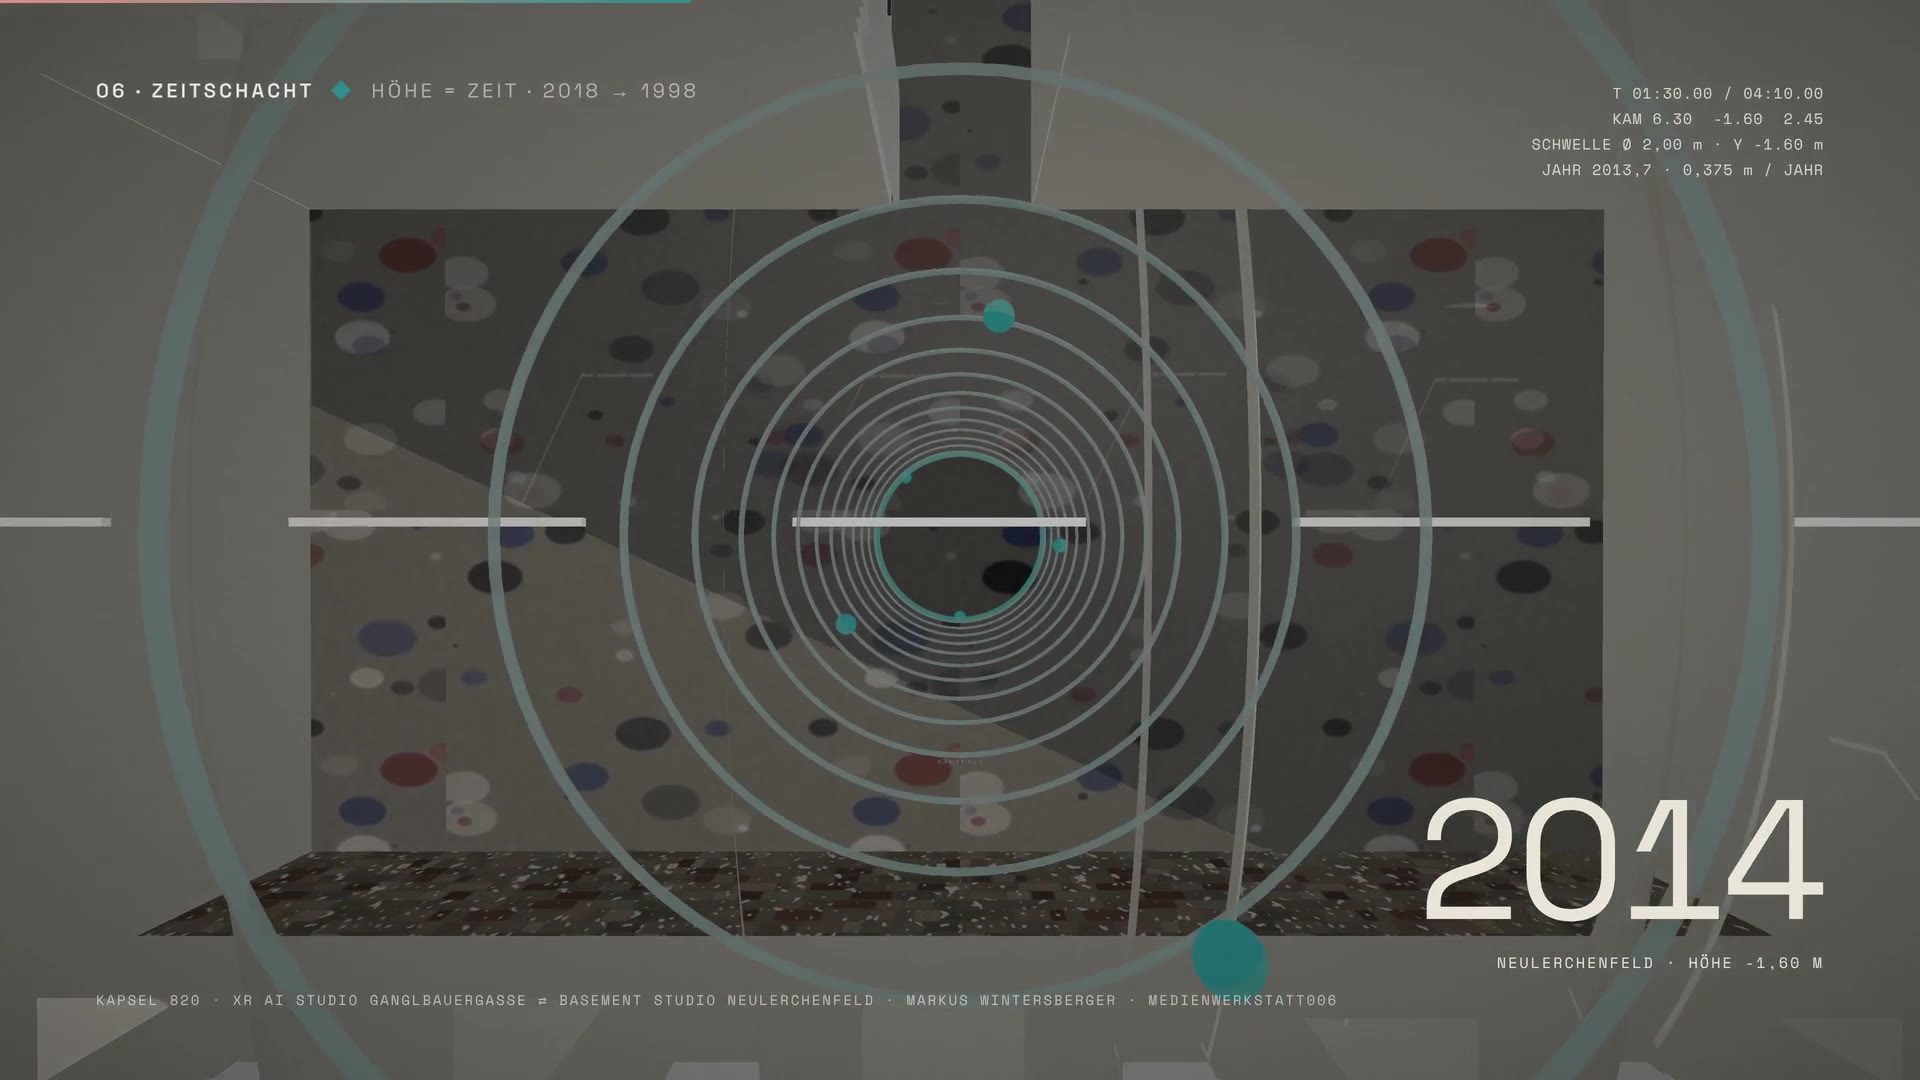
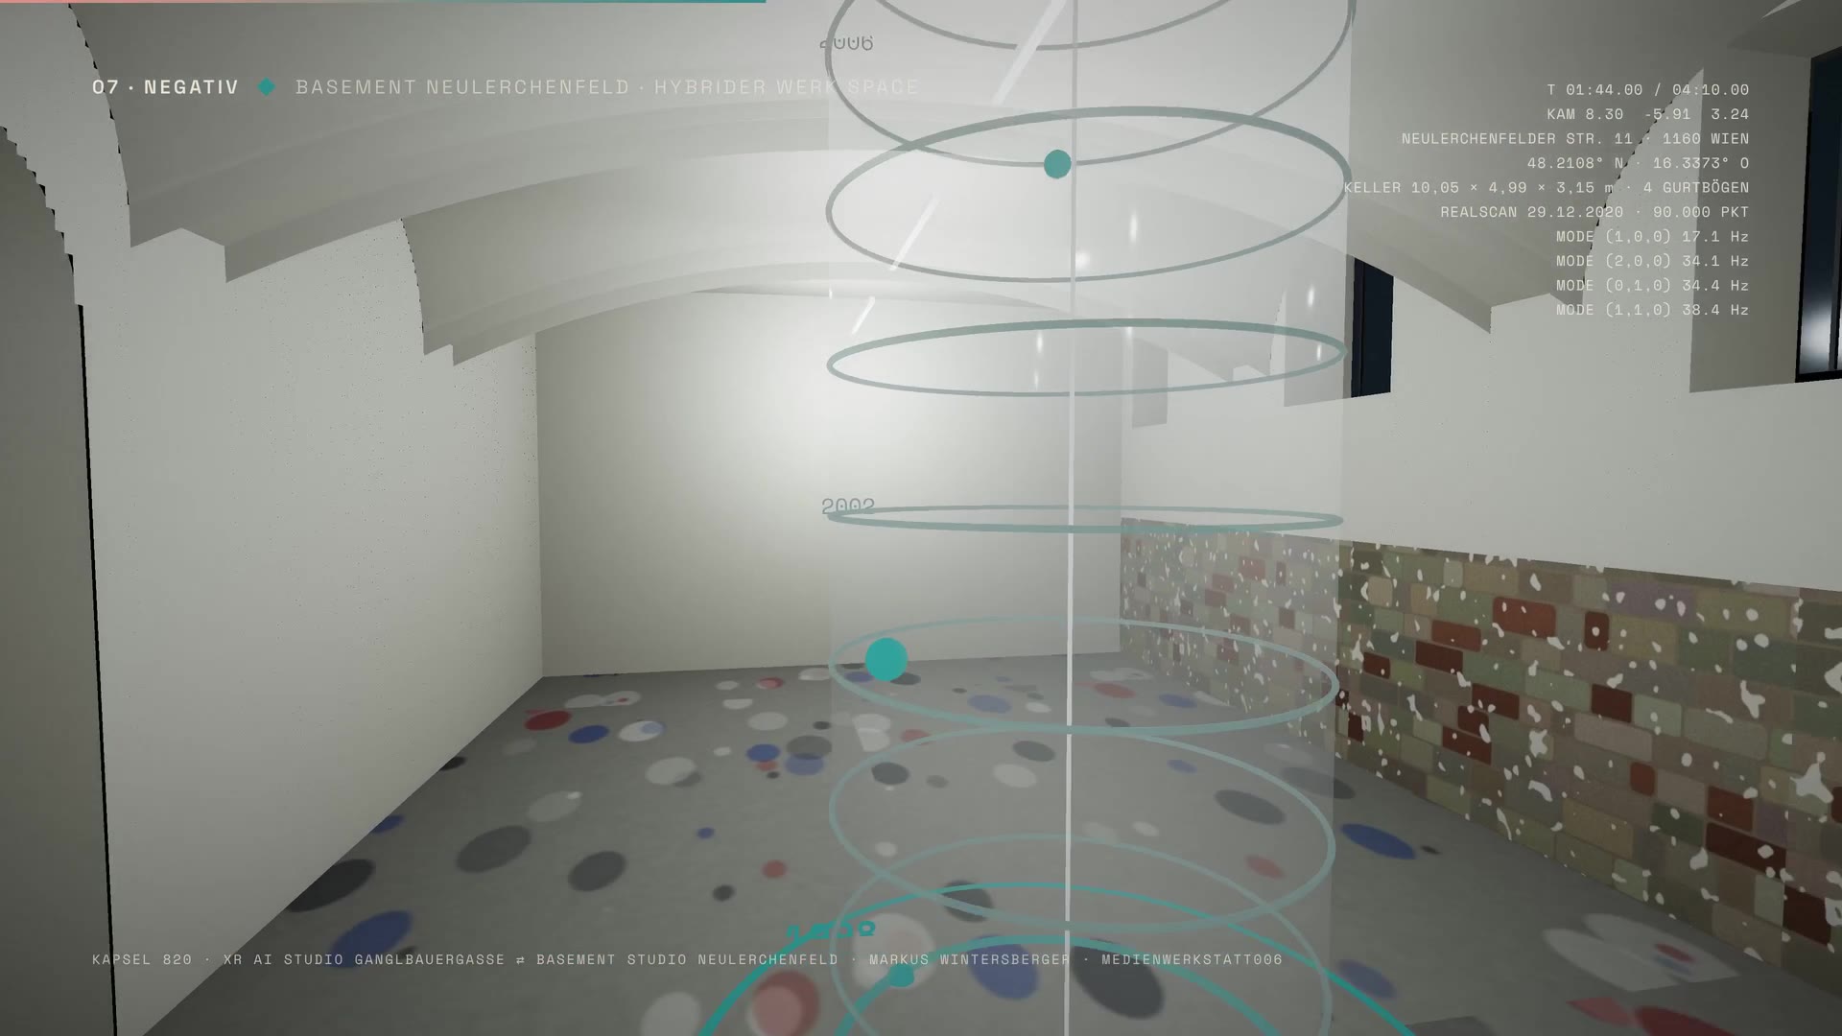
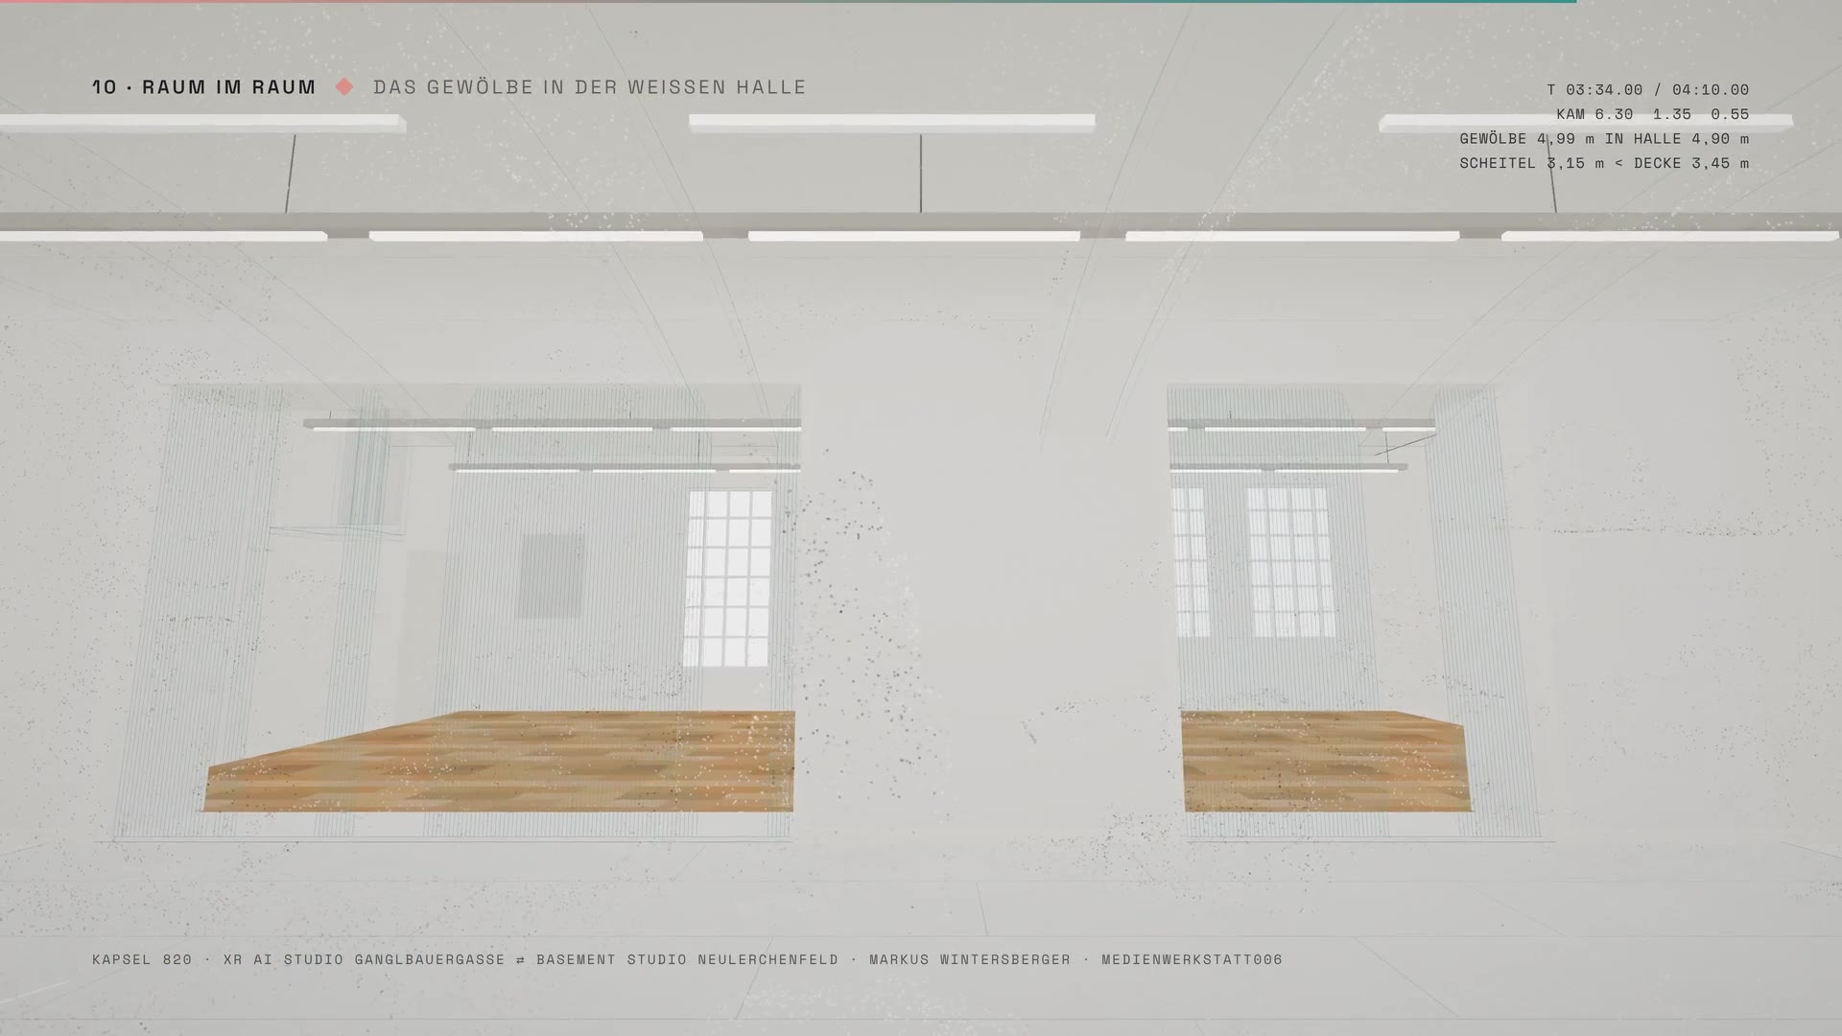
The bridge as a room: the empty BASEMENT vault lies 7.5 m beneath the white hall, its cellar windows right below the round arches to the street; a glass time shaft connects both – 1998 at the cellar floor, 2018 at the hall floor, 2026 at +3 m. The real dimensions show: the vault (4.99 m wide, crown 3.15 m) fits as a room within the room into the hall (4.90 m, 3.45 m). The position beneath the hall is narrated; the dimensions and places are real.
KAPSEL 820 · 4:10 · native 4K master 3840 × 2160 · web version 1920 × 1080 · 25 fps · sound: white noise through the modes of both rooms, room tone Ganglbauergasse 2020, original sound XR SPACE BASEMENT 2020, 20 year tones, 5.05 Hz beating · −16 LUFS
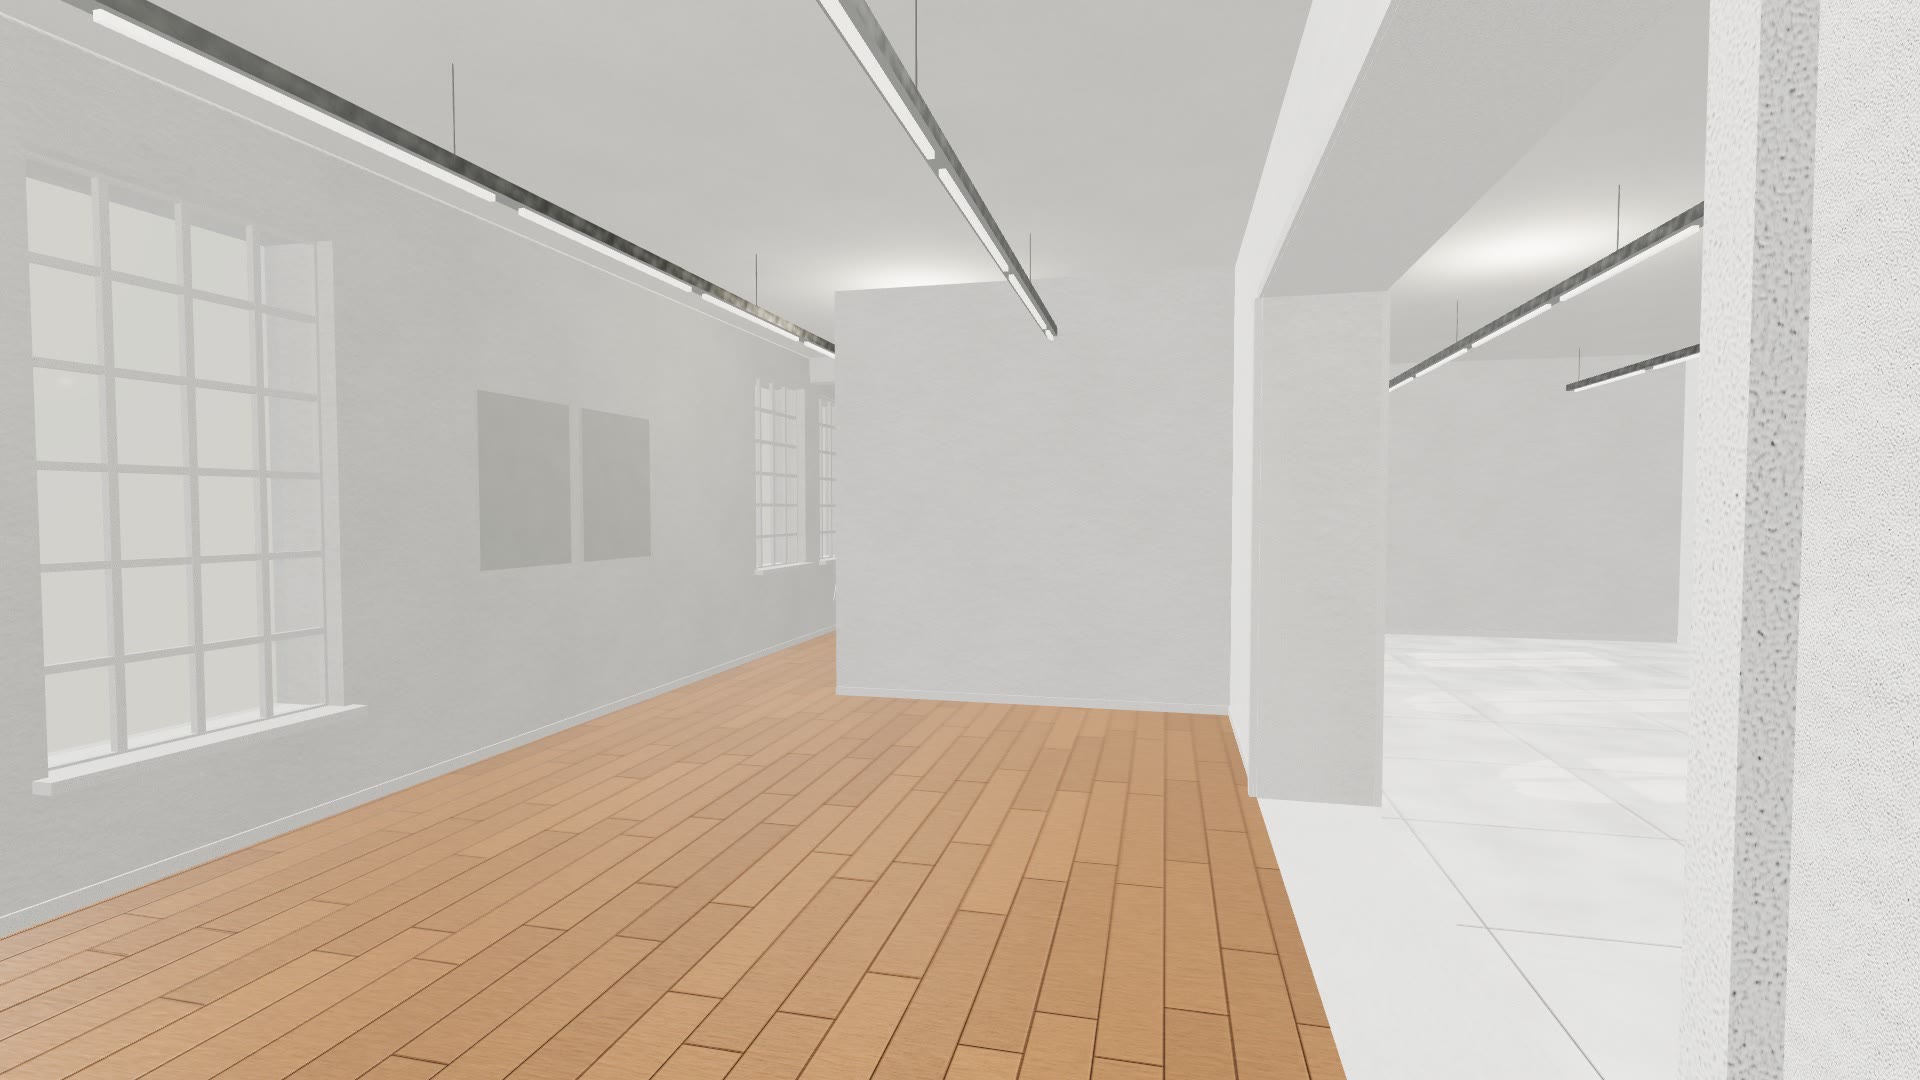
EMPTY ROOM · 1:40 · the studio without objects, sculptures or artefacts · native 4K master · web version 1920 × 1080 · sound: the room hears itself – room tone 2020 through the eigenmodes, morning light as pink noise
01PLACEREAL · PLACE
Two places · 820 m · 84°
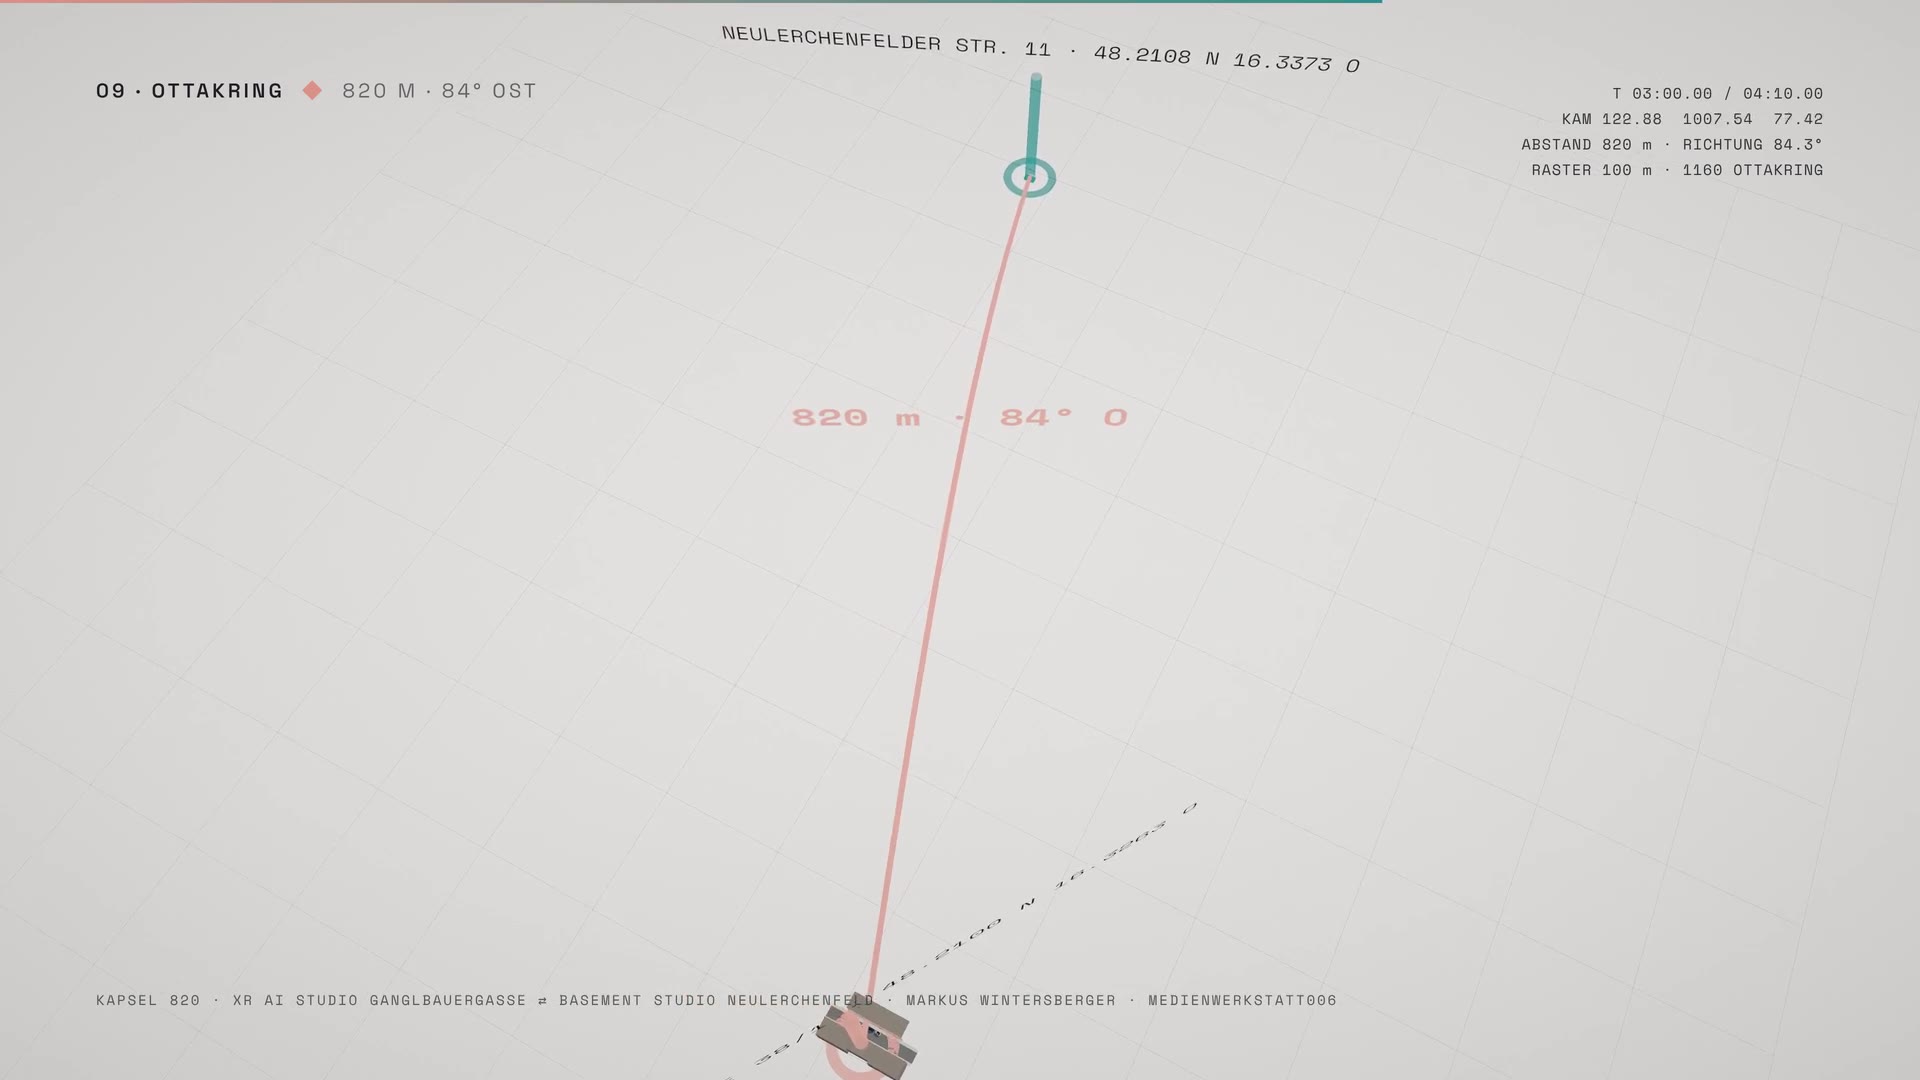
XR AI Studio Ganglbauergasse 38/1 (48.2100 N 16.3263 E) and BASEMENT Studio Neulerchenfeld, Neulerchenfelder Straße 11 (48.2108 N 16.3373 E): 819.9 m as the crow flies at a bearing of 84.3° – almost due east, computed from the coordinates (haversine). The city view in the film is a schematic 100 m grid.
02SCAN
Real scan in the twin
The real-scan point cloud of the vault (90,000 points) settles onto the empty twin in the film; the hall is refined with skirting, frames, window handles, outer sills and plaster surrounds at all eight round arches.
03TWIN
KAPSEL 820 · empty twin · empty studio PBR
The animated capsule (12 animations, full sequence 250 s), the empty twin of both rooms and the empty Ganglbauergasse studio as a cleanly PBR-textured 1:1 model (screed, oak laminate, plaster, satin paint; glTF validator 0 errors).
Nine stations from the BASEMENT vaulted cellar via the real scan, threshold 2018 and room within the room to Ottakring 820 m; plus the game TIME LIFT: 14 work traces have fallen out of time – pick up, step into the capsule, ride to their year, inscribe.
Place Ganglbauergasse, BASEMENT, capsule or room within the room; time layer 2018 black, empty white, inventory 2026; orbit, walk, plan, 20 presets, VR and AR 1:25. Live, files, sources; projector, screen, speaker, spotlight, plinth, performer, text panel, GLB; eigenmodes of both rooms to listen to.
SPACE-TIME CAPSULE · art & science tech game · 3D + AR
Each of the 14 work traces 1998–2026 is encoded in a floor figure – the pressure distribution of a standing wave in its room. Use the frequency slider to make the room resonate until the figure appears; place the speaker on the nodal line of interfering modes, the microphone in the pressure node. At the end the lid closes and the space-time ornament is saved.
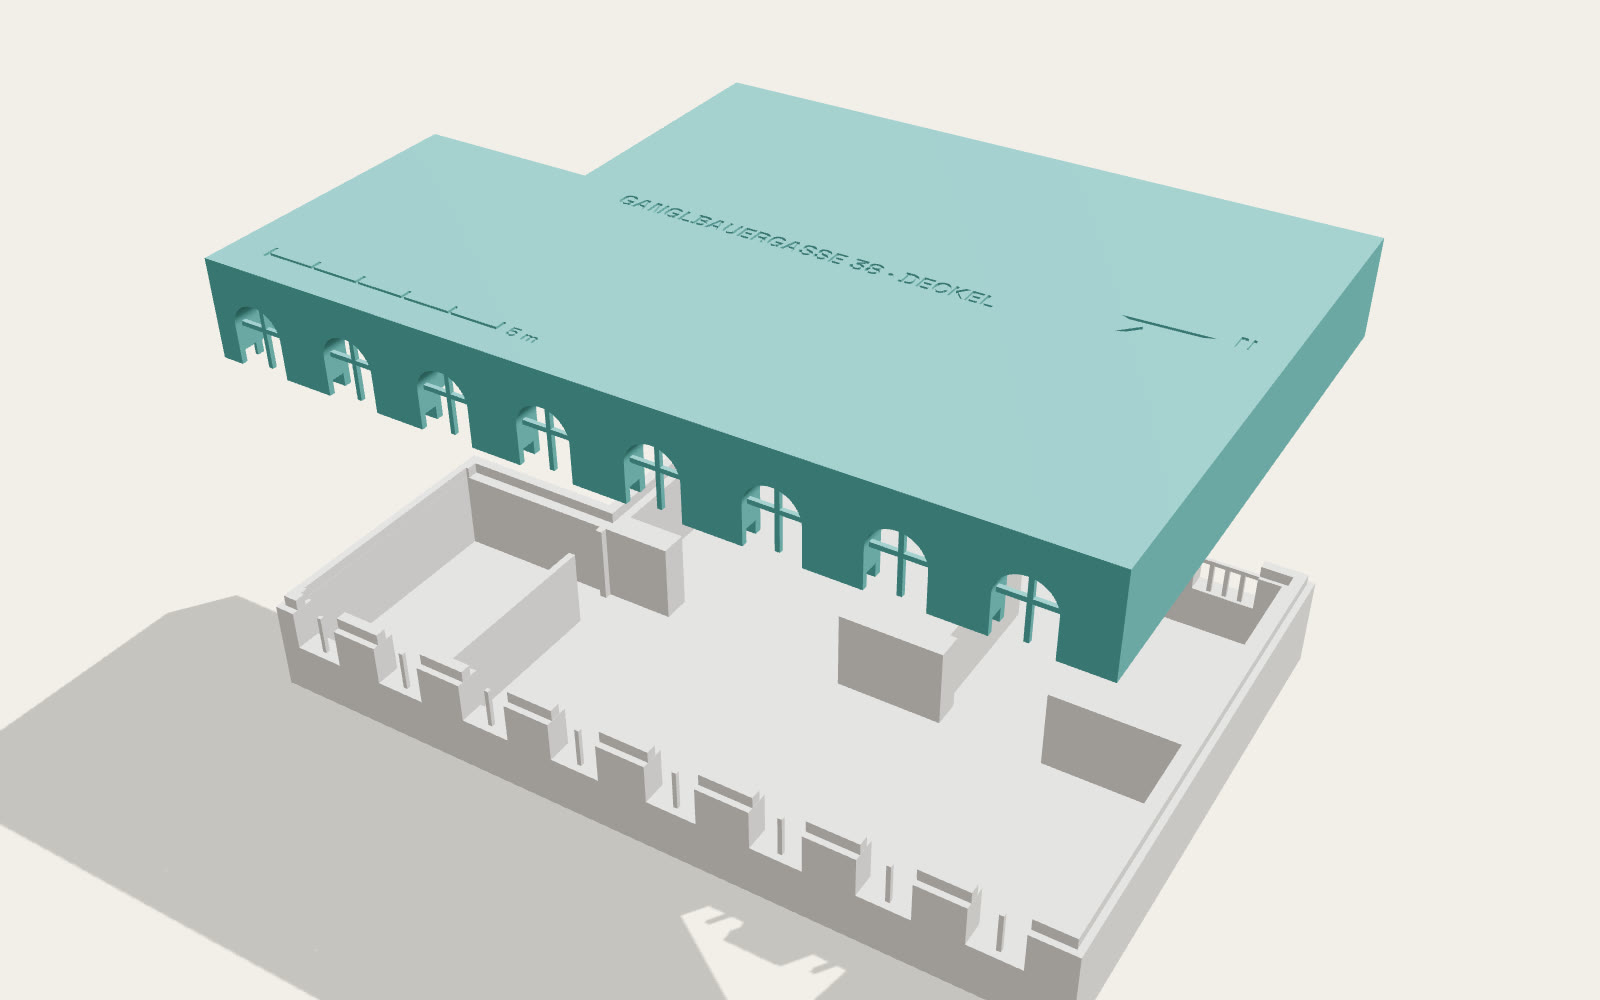
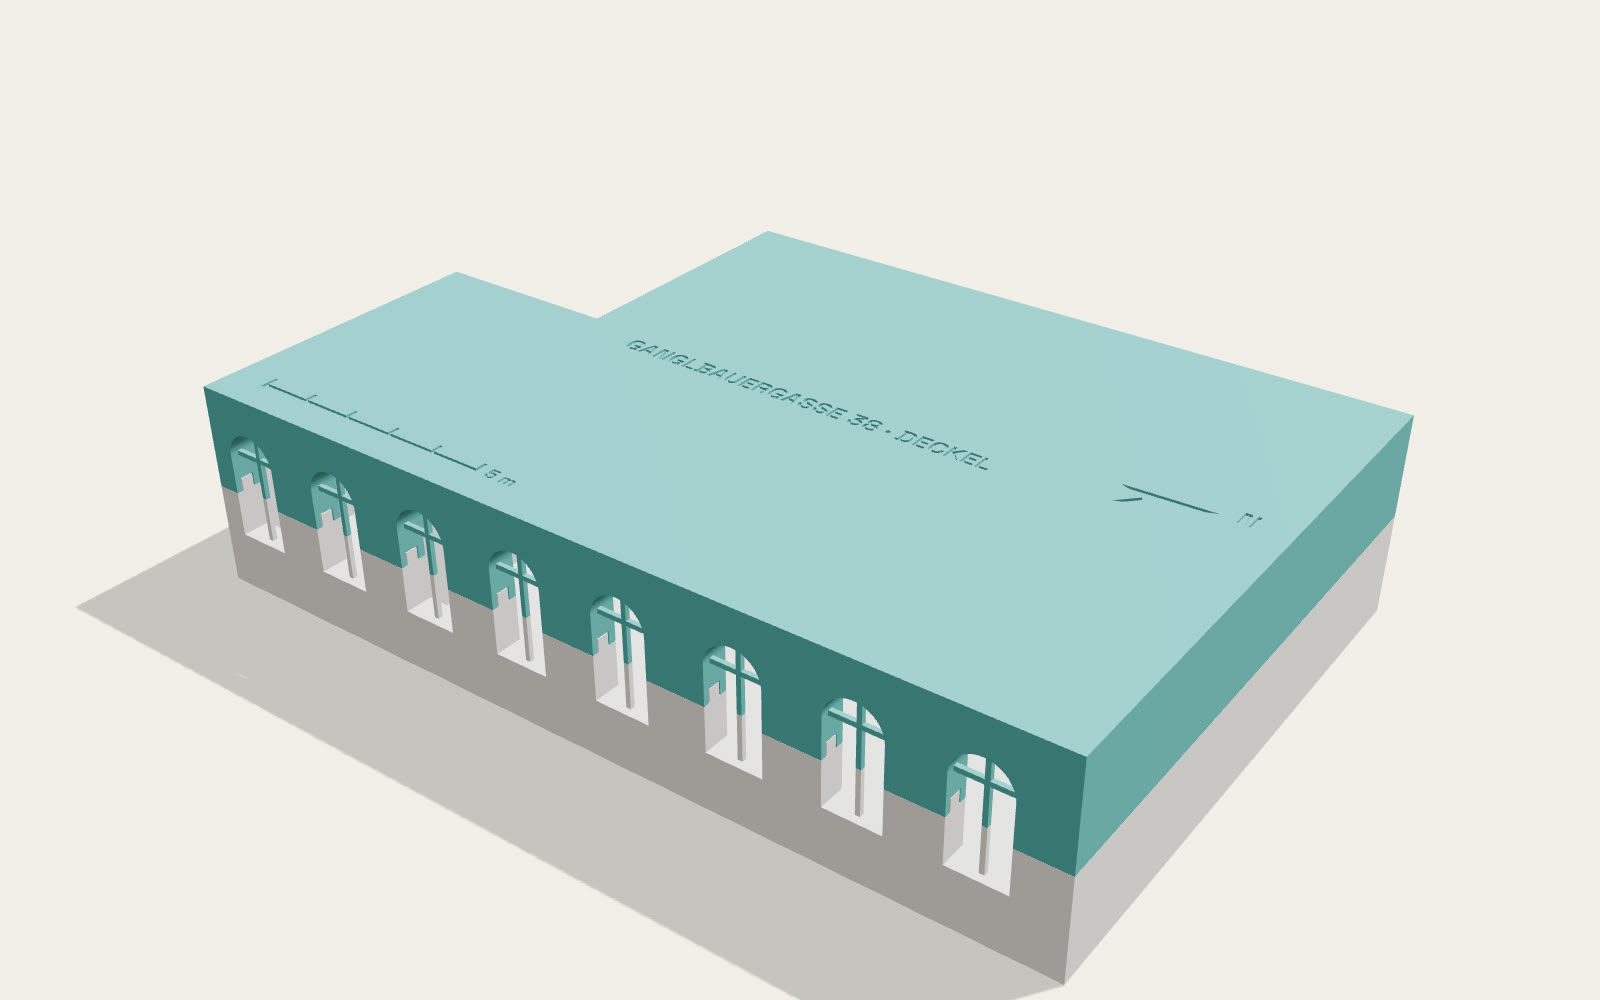
The Ganglbauergasse room box in two parts with tongue and groove (0.25 mm play): 1:75 = 227.5 × 149.5 mm, watertight-checked, printable without supports. Engravings: title and scale under the box, north arrow and 5 m scale bar on the lid. The empty studio also exists as an AR model (GLB, USDZ).
In the time shaft one year equals 0.375 m: 1998 at the cellar floor (−7.50 m), 2018 at the hall floor, 2026 at +3.00 m. 29 year rings, 14 work traces – turquoise in the vault, pink in the hall; the black floor of moving in on 29 June 2018 is the threshold.
02
Spatio-temporal chain of reference · 1998 – 2026
1998BASEMENT Studio Neulerchenfeld · beginning as a workroomTHE BODYBOX · sculpture in motion
2001MOVING GALLERYperformance · mobile architecture
201829 June · moving into Ganglbauergasse 38black floor · Andrea Nagl dances in the empty room · first VR sessions
20209 June · walk-through and XR room map Ganglbauergasse28,471 triangles
202008–09/2020 · XR SPACE BASEMENT · 29 Dec real scan419,993 points · METABODY
202616 Oct · BASEMENT · I + II and GANGLBAUERGASSE · Itwins · films · labs · games · print
202617 Oct · GANGLBAUERGASSE · II · KAPSEL 820both rooms in one capsule · height = time
202620 Oct · STUDIOS · VIENNAthis page: the bridge into the real
03
Methods · data · transparency
Sources
Own real scans (BASEMENT 29 Dec 2020), video walk-through and XR room scan (Ganglbauergasse 9 June 2020), ground-floor permit plan Ganglbauergasse 38, photographs 2018, 2020 and 2026, original sound of the XR SPACE recordings 2020
Accuracy
BASEMENT twin v2: vault RMS 1.5 cm, hull median 2.6 cm; Ganglbauergasse reconstructed from plan, door height and window axes (not surveyed on site, room height estimated). BASEMENT orientation assumed.
Scenes
three.js (WebGL), glTF 2.0 / GLB, checked with the Khronos glTF validator
Films
Rendered frame by frame, 4K master 3840 × 2160, 25 fps; web versions 1920 × 1080 on this page; sound computed from room modes and original recordings
Interactive
Experience, lab and games run in the browser; camera and microphone stay local on the device. Sketchfab models load only after a click.
AI art transparency
Rooms, works, scans, photographs and original sound: Markus Wintersberger and Andrea Nagl (nagl~wintersberger). Reconstruction, programming, rendering, sound and texts AI-assisted (Claude, Anthropic). No generative image models – all images are renderings of our own models.
STUDIOS · VIENNA · Markus Wintersberger · medienwerkstatt006 · with Andrea Nagl (nagl~wintersberger) · Vienna 2026 · in relation to BASEMENT Studio Neulerchenfeld XR, Master class Experimental Media (USTP).